Skip main navigation
Off market
  • $667,900

    9523 Poplar Leaf Ct, Fairfax, VA 22031

    3beds
    2baths
    1,336sqft
    Townhouse
    Built in 1986
    1,650 Square Feet Lot
    $667,900 Zestimate®
    $500/sqft
    $3,101 Estimated rent

    Home value

    $667,900

    $635,000 - $701,000

    $3,101/mo

    Zestimate® history
    Loading
    Loading...

    Owner options

    List your home for rent

    $3,101/mo

    Rent Zestimate®

    Find your next renter with Zillow Rental Manager. Plus, with online applications, you can quickly screen prospective tenants – for free.

    Learn more

    $3,101/mo

    Rent Zestimate®

    Refinance and save

    $4,271/mo

    Est. payment

    Refinancing to a lower rate could help reduce your monthly payments and save thousands over the life of the loan.

    See today's rates

    $4,271/mo

    Est. payment

    Explore your selling options

    Work with a Zillow partner agent

    Leverage their expertise and Zillow's premium Showcase listings to get your home seen by more buyers.

    Get started

    List with your own agent

    Get your home in front of millions of buyers by listing it on Zillow.

    Learn how to do it

    Sell it yourself

    Take full control of how buyers see your home on Zillow by listing For Sale by Owner (FSBO).

    List your home

    What's special

    New brushed nickel accessoriesGutter cleaningNew mirrorOpen floor planWhite shaker-style cabinetsBeautiful granite countertopsSubway back splash

    Walk to Vienna Metro Station ( 10 minute walk). Beautiful 3 bedroom, 2.5 bathroom townhome in the highly sought after community of Circle Woods in Fairfax, Virginia. Nestled on a quiet cul-de-sac. The open floor plan offers views from the kitchen into the FR and DR. The windows in the Kitchen and FR allows for lots of natural light permitting one to enjoy the very pleasant green view. The Kitchen is a Chef's delight with beautiful granite countertops, subway back splash, white Shaker-style cabinets and Frigidaire stainless appliances. Both the Living and Dining Rooms are inviting and the Family Room offers good space for relaxation. On the Upper Level is the Primary Bedroom w/ensuite bath featuring a shower, comfort height vanity and all new brushed nickel accessories, as well as new mirror and medicine cabinet. The Primary BR also has two closets. There are two other good-sized bedrooms and a second full bath with tub/shower on the upper level. Lower level is walk out, unfinished, and is where the washer/dryer is. New professional water proofing system installed in the basement to prevent any water issues. Hike along the trail which runs through the East Blake Lane Park. (The park is immediately adjacent to the common area at the rear of the home.) So much convenience, yet so much privacy, including two parking spaces just steps from the front door. With shopping and major commuting arteries just minutes away. Professionally managed. Excellent credit required. $50 app fee per adult applicant. Online application. Tenants pay for all utilities, lawn care/landscaping, HVAC filters, winterizing, gutter cleaning, light bulbs and other minor interior maintenance. No Smoking. Pets allowed on case by case basis subject to landlord approval. $500 refundable pet deposit and $50/month non-refundable pet fee.

    This property is off market, which means it's not currently listed for sale or rent on Zillow. This may be different from what's available on other websites or public sources.

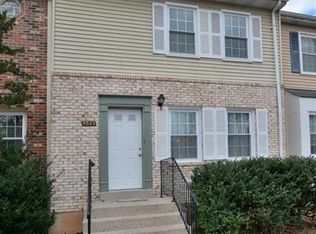
    Facts & features

    Interior

    Bedrooms & bathrooms
    • Bedrooms: 3
    • Bathrooms: 2.5
    Heating
    • Forced air
    Cooling
    • Other
    Appliances
    • Included: Dryer, Washer
    • Laundry: In Unit
    Features
    • Flooring: Carpet
    • Has fireplace: Yes
    Interior area
    • Total interior livable area: 1,336 sqft

    Property

    Parking
    • Total spaces: 2
    • Parking features: None
    Features
    • Exterior features: Brick
    Lot
    • Size: 1,650 Square Feet
    Details
    • Parcel number: 0483360255

    Construction

    Type & style
    • Home type: Townhouse
    Materials
    • brick
    • Roof: Composition
    Condition
    • Year built: 1986

    Community & HOA

    HOA
    • Has HOA: Yes
    • HOA fee: $107 monthly
    Location
    • Region: Fairfax

    Financial & listing details

    • Price per square foot: $500/sqft
    • Tax assessed value: $623,710
    • Annual tax amount: $7,210

    Price history

    DateEventPrice
    11/23/2022Listing removed--
    Source: Zillow Rental Manager Report a problem
    10/29/2022Listed for rent$2,695+10%$2/sqft
    Source: Zillow Rental Manager Report a problem
    3/7/2021Listing removed--
    Source: Zillow Rental Manager Report a problem
    2/4/2021Listed for rent$2,450-5.6%$2/sqft
    Source: Zillow Rental Manager Report a problem
    1/12/2021Listing removed--
    Source: Bright MLS Report a problem
    12/29/2020Listed for rent$2,595$2/sqft
    Source: Sunny Day Real Estate, Inc. #VAFX1173666 Report a problem
    12/28/2020Sold$535,000+1.9%$400/sqft
    Source: Public Record Report a problem
    11/25/2020Pending sale$524,900$393/sqft
    Source: RE/MAX Premier #VAFX1147366 Report a problem
    11/20/2020Listed for sale$524,900$393/sqft
    Source: RE/MAX Premier #VAFX1147366 Report a problem

    Public tax history

    YearProperty taxesTax assessment
    2025$7,210 +6.1%$623,710 +6.3%
    2024$6,795 +8.1%$586,540 +5.3%
    2023$6,289 -1.3%$557,250
    2022$6,372 $557,250 +11.3%
    2021-- $500,750 +11.2%
    2020$5,330 +4.3%$450,330 +4.3%
    2019$5,111 +5.3%$431,840 +5.3%
    2018$4,852 +1.9%$410,010
    2017$4,760 +1.5%$410,010 +1.2%
    2016$4,692 +3.8%$405,010
    2015$4,520 +7.9%$405,010 +7.6%
    2014$4,189 $376,240 +11.8%
    2013-- $336,390
    2012-- $336,390 +4.1%
    2011-- $323,260 +3.6%
    2010-- $312,080 -1.1%
    2009-- $315,660 -18.4%
    2008-- $386,930 -7.8%
    2007-- $419,790 +83.7%
    2003-- $228,575 +30.6%
    2002-- $174,990
    Find assessor info on the county website

    Neighborhood: 22031

    Nearby schools

    GreatSchools rating
    Schools provided by the listing agent
    • Elementary: MOSBY WOODS
    • Middle: THOREAU
    • High: OAKTON
    • District: FAIRFAX COUNTY PUBLIC SCHOOLS

    Source: The MLS. This data may not be complete. We recommend contacting the local school district to confirm school assignments for this home.

    Get a cash offer in 3 minutes
    Find out how much your home could sell for in as little as 3 minutes with a no-obligation cash offer.
    Estimated market value
    $667,900
    Get a cash offer in 3 minutes
    Find out how much your home could sell for in as little as 3 minutes with a no-obligation cash offer.
    Estimated market value
    $667,900