STUNNING HOME 3/2 UPGRADES+++ in Park-Like Setting. Zen Garden Vistas Gracious Living. Impeccably Maintained Nantucket in Baywinds, Prestigious 55+ Pet-Friendly Resort Style Community. Dramatic Entry Foyer, Many Custom Architectural Features, Open Plan, LR, FDR, FR, Huge Eat-In Kitchen, Chef's Island w Breakfast Bar, Granite Counters, SS Appliances, Café Area, Elegant Neutral Décor Throughout. Inviting Extended Enclosed Lanai Hot Tub w Fountain, En-Suite PBR w Huge Custom Walkin, Dual Vanities, Sep Stall Shower, Jacuzzi Jetted Tub, 100% Carpet Free, Vaulted Ceilings, Crown Molding, Chair Railing, Ceiling Fans Throughout. Can be Turnkey. Maint incl Cable w Prem Channels, 3 Boxes, DVR, Hi-Speed Internet, Landline. ADT Sec. Country Club Living. Prof Photos In The Works. Too Many Features - Must be Seen., 24-Hr Manned Security Gate, Lush Landscaping on Beautifully Appointed Grounds, State-of the-Art Clubhouse w 3 Heated Pools Inc. Resistance Pool, Har-Tru Tennis Crts w Lights, Pickle, Gym, Ballroom, Media, Card, Billiards, Exercise & Weight Rms, Library, Shows, Mah-Jong, Bridge, Canasta, Clubs, Kitchen, Activities++++. Easy Access to Golf, WPB Airport, Malls, Kravis Centre, City Place, Museums, Shopping, Dining, Beaches, Intracoastal, Everglades, Highways, Parks. Polo, & Everything Florida Lifestyle Has to Offer. HOA Approval req, Non-Ref Capital Contribution to be paid by Buyer at Closing. Entertainment Centre Stays.
Sold for $457,000
$457,000
9523 Sandpiper Lane, West Palm Beach, FL 33411
3beds
1,981sqft
Single Family Residence
Built in 2004
5,175 Square Feet Lot
$467,100 Zestimate®
$231/sqft
$3,264 Estimated rent
Home value
$467,100
$420,000 - $523,000
$3,264/mo
Zestimate® history
Owner options
List your home for rent
$3,264/mo
Rent Zestimate®
Find your next renter with Zillow Rental Manager. Plus, with online applications, you can quickly screen prospective tenants – for free.
$3,264/mo
Rent Zestimate®
Refinance and save
$3,746/mo
Est. payment
Refinancing to a lower rate could help reduce your monthly payments and save thousands over the life of the loan.
$3,746/mo
Est. payment
Explore your selling options
Work with a Zillow partner agent
Leverage their expertise and Zillow's premium Showcase listings to get your home seen by more buyers.
Get startedList with your own agent
Get your home in front of millions of buyers by listing it on Zillow.
Learn how to do itSell it yourself
Take full control of how buyers see your home on Zillow by listing For Sale by Owner (FSBO).
List your homeWhat's special
Zillow last checked:
Listing updated:
Listed by:
Sharon Frankel 973-464-0241,
Home Sellers Market Inc.
Bought with:
Christopher Metz, 3608230
Charles Rutenberg Realty FTL
Source: BeachesMLS,MLS#: R11120895 Originating MLS: BeachesMLS
Originating MLS: BeachesMLSFacts & features
Interior
Bedrooms & bathrooms
- Bedrooms: 3
- Bathrooms: 2
- Full bathrooms: 2
- Main level bathrooms: 2
- Main level bedrooms: 3
Primary bedroom
- Level: Main
- Area: 216
- Dimensions: 18 X 12
Primary bedroom
- Level: Main
- Area: 216
- Dimensions: 18 X 12
Bedroom 2
- Level: Main
- Area: 132
- Dimensions: 12 X 11
Bedroom 2
- Level: Main
- Area: 132
- Dimensions: 12 X 11
Bedroom 3
- Area: 132
- Dimensions: 12 X 11
Bedroom 3
- Area: 132
- Dimensions: 12 X 11
Dining room
- Level: Main
- Area: 132
- Dimensions: 12 X 11
Dining room
- Level: Main
- Area: 132
- Dimensions: 12 X 11
Family room
- Level: Main
- Area: 221
- Dimensions: 17 X 13
Family room
- Level: Main
- Area: 221
- Dimensions: 17 X 13
Kitchen
- Level: Main
- Area: 216
- Dimensions: 18 X 12
Kitchen
- Level: Main
- Area: 216
- Dimensions: 18 X 12
Living room
- Level: Main
- Area: 182
- Dimensions: 14 X 13
Living room
- Level: Main
- Area: 182
- Dimensions: 14 X 13
Other
- Description: Laundry
- Level: Main
- Area: 77
- Dimensions: 11 X 7
Other
- Description: Laundry
- Level: Main
- Area: 77
- Dimensions: 11 X 7
Heating
- Central, Electric
Cooling
- Central Air, Ceiling Fan(s), Electric
Appliances
- Included: Dryer, Dishwasher, Free-Standing Freezer, Disposal, Ice Maker, Microwave, Washer
- Laundry: Inside, Laundry Tub
Features
- Attic, Breakfast Area, Bathtub, Cathedral Ceiling(s), Dining Area, Separate/Formal Dining Room, Dual Sinks, Entrance Foyer, Eat-in Kitchen, Garden Tub/Roman Tub, Kitchen Island, Custom Mirrors, Pantry, Pull Down Attic Stairs, Split Bedrooms, Soaking Tub, Separate Shower, Vaulted Ceiling(s), Walk-In Closet(s)
- Flooring: Ceramic Tile
- Windows: Blinds, Drapes
- Attic: Pull Down Stairs
Interior area
- Total structure area: 2,701
- Total interior livable area: 1,981 sqft
Property
Parking
- Total spaces: 2
- Parking features: Attached, Garage, Garage Door Opener
- Attached garage spaces: 2
Features
- Levels: One
- Stories: 1
- Patio & porch: Patio, Screened
- Exterior features: Outdoor Living Area
- Pool features: Association
- Has spa: Yes
- Has view: Yes
- View description: Garden
- Waterfront features: None
Lot
- Size: 5,175 Square Feet
- Features: Sprinklers Automatic, Sprinkler System, < 1/4 Acre
Details
- Parcel number: 74424319140000530
- Zoning: RPD(ci
Construction
Type & style
- Home type: SingleFamily
- Property subtype: Single Family Residence
Materials
- Block
- Roof: Spanish Tile
Condition
- Resale
- New construction: No
- Year built: 2004
Utilities & green energy
- Electric: 3 Phase
- Sewer: Public Sewer
- Water: Public
- Utilities for property: Cable Available, Sewer Available, Water Available
Community & HOA
Community
- Features: Home Owners Association, Gated, Property Manager On-Site, Street Lights
- Security: Closed Circuit Camera(s), Gated with Guard, Gated Community, Security Lights
- Senior community: Yes
- Subdivision: BAYWINDS RPD 12
HOA
- Has HOA: Yes
- Amenities included: Bocce Court, Billiard Room, Clubhouse, Fitness Center, Library, Pickleball, Pool, Shuffleboard Court, Spa/Hot Tub, Sidewalks, Tennis Court(s)
- Services included: Common Areas, Cable TV, Maintenance Grounds, Recreation Facilities, Security, Trash, Internet
- HOA fee: $603 monthly
- HOA phone: 561-641-8554
Location
- Region: West Palm Beach
Financial & listing details
- Price per square foot: $231/sqft
- Tax assessed value: $378,968
- Annual tax amount: $6,256
- Date on market: 9/6/2025
- Cumulative days on market: 104 days
- Listing terms: Cash,Conventional
Price history
| Date | Event | Price |
|---|---|---|
| 1/28/2026 | Sold | $457,000-2.7%$231/sqft |
Source:  BeachesMLS #R11120895 Report a problem BeachesMLS #R11120895 Report a problem | ||
| 12/7/2025 | Price change | $469,500-2.1%$237/sqft |
Source: BeachesMLS #RX-11120895 Report a problem | ||
| 10/6/2025 | Price change | $479,500-3%$242/sqft |
Source: BeachesMLS #RX-11120895 Report a problem | ||
| 9/6/2025 | Listed for sale | $494,500+78%$250/sqft |
Source: BeachesMLS #RX-11120895 Report a problem | ||
| 12/20/2004 | Sold | $277,779$140/sqft |
Source: Public Record Report a problem | ||
Public tax history
| Year | Property taxes | Tax assessment |
|---|---|---|
| 2025 | $6,073 -2.9% | $308,199 +0.8% |
| 2024 | $6,256 +5.6% | $305,851 +7.3% |
| 2023 | $5,927 +5.7% | $285,174 +7.1% |
| 2022 | $5,609 +7.2% | $266,170 +7% |
| 2021 | $5,231 +6.3% | $248,692 +6.2% |
| 2020 | $4,920 +0.9% | $234,224 +1.8% |
| 2019 | $4,874 | $230,167 +1.2% |
| 2018 | $4,874 +4.9% | $227,378 +1.5% |
| 2017 | $4,645 +0.8% | $224,119 +2.9% |
| 2016 | $4,607 +1.3% | $217,901 +5.3% |
| 2015 | $4,546 +6.8% | $206,910 +5.6% |
| 2014 | $4,256 +5.8% | $195,995 +5.4% |
| 2013 | $4,021 +0.7% | $186,002 +1.7% |
| 2012 | $3,992 +2.4% | $182,893 +3% |
| 2011 | $3,898 +1.2% | $177,566 +1.5% |
| 2010 | $3,851 -1.5% | $174,942 -3.9% |
| 2009 | $3,912 -15.9% | $182,067 -21.3% |
| 2008 | $4,649 -16.6% | $231,440 -12.5% |
| 2007 | $5,577 -5.8% | $264,409 +2.5% |
| 2006 | $5,919 | $257,960 +9.8% |
| 2005 | -- | $235,000 +968.2% |
| 2004 | $336 | $22,000 |
Find assessor info on the county website
Neighborhood: Water Catchment Area
Nearby homes
- $426,7003 bd2 ba1.6k sqft9513 Sandpiper Ln, West Palm Beach, FL 33411Off Market
- $382,6003 bd2 ba1.6k sqft9533 Sandpiper Ln, West Palm Beach, FL 33411Off Market

- $415,0003 bd2 ba1.9k sqft9503 Sandpiper Ln, West Palm Beach, FL 33411Sold
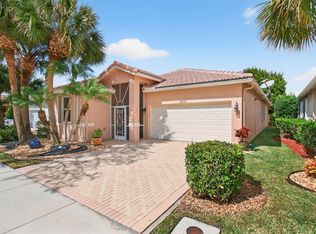
- $437,5003 bd2 ba2.5k sqft9543 Sandpiper Ln, West Palm Beach, FL 33411Off Market
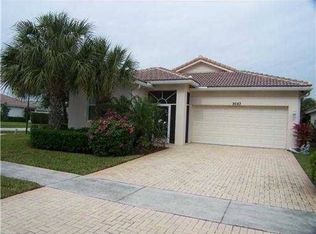
- $424,7003 bd2 ba2.2k sqft9535 Sandpiper Shores Way, West Palm Beach, FL 33411Off Market
- $415,4003 bd2 ba1.6k sqft9363 Sandpiper Ln, West Palm Beach, FL 33411Off Market
- $408,7003 bd2 ba1.6k sqft9493 Sandpiper Ln, West Palm Beach, FL 33411Off Market
- $393,5003 bd2 ba1.6k sqft9522 Sandpiper Ln, West Palm Beach, FL 33411Off Market
Nearby schools
GreatSchools rating
- 6/10Benoist Farms Elementary SchoolGrades: PK-5Distance: 1.5 mi
- 4/10Jeaga Middle SchoolGrades: 6-8Distance: 3.9 mi
- 2/10Palm Beach Lakes High SchoolGrades: 9-12Distance: 6.3 mi
Get a cash offer in 3 minutes
Find out how much your home could sell for in as little as 3 minutes with a no-obligation cash offer.
Estimated market value
$467,100
Get a cash offer in 3 minutes
Find out how much your home could sell for in as little as 3 minutes with a no-obligation cash offer.
Estimated market value
$467,100
- Florida
- Palm Beach County
- West Palm Beach
- 33411
- Water Catchment Area
- 9523 Sandpiper Lane
Nearby cities
Nearby neighborhoods
Nearby zip codes
Other West Palm Beach Topics
