Looking for WOW? This is it. From curb appeal to room features, this property on the lake is beautiful. 10 year old roof. Open floor plan and hook up for generator. All rooms are good size with a great floor plan. Great window views of the lake. Do you like sunrises and sunsets...views of both. Updates, well cared for and abundant storage. Very well insulated. Master suite with double walk in closet with a gorgeous lake view. Mature trees and beautiful landscaping. This property shows pride of ownership. Delayed negotiations per seller on September 15th at 3:00 PM.
Closed
$345,000
9523 Somerset Dr, Barker, NY 14012
3beds
1,461sqft
Single Family Residence
Built in 1975
0.42 Acres Lot
$363,800 Zestimate®
$236/sqft
$2,465 Estimated rent
Home value
$363,800
$324,000 - $411,000
$2,465/mo
Zestimate® history
Owner options
List your home for rent
$2,465/mo
Rent Zestimate®
Find your next renter with Zillow Rental Manager. Plus, with online applications, you can quickly screen prospective tenants – for free.
$2,465/mo
Rent Zestimate®
Refinance and save
$2,449/mo
Est. payment
Refinancing to a lower rate could help reduce your monthly payments and save thousands over the life of the loan.
$2,449/mo
Est. payment
Explore your selling options
Work with a Zillow partner agent
Leverage their expertise and Zillow's premium Showcase listings to get your home seen by more buyers.
Get startedList with your own agent
Get your home in front of millions of buyers by listing it on Zillow.
Learn how to do itSell it yourself
Take full control of how buyers see your home on Zillow by listing For Sale by Owner (FSBO).
List your homeWhat's special
Open floor planGreat floor planDouble walk in closetCurb appealProperty on the lakeMature treesSunrises and sunsets
Zillow last checked:
Listing updated:
Listed by:
Virginia M Hughes 716-310-2891,
Jeanne Whipple Realty
Bought with:
Danielle D Torcello, 10301212599
Keller Williams Realty Lancaster
Source: NYSAMLSs,MLS#: B1636446 Originating MLS: Buffalo
Originating MLS: BuffaloFacts & features
Interior
Bedrooms & bathrooms
- Bedrooms: 3
- Bathrooms: 3
- Full bathrooms: 2
- 1/2 bathrooms: 1
- Main level bathrooms: 1
Bedroom 1
- Level: Second
- Dimensions: 20.00 x 13.00
Bedroom 2
- Level: Second
- Dimensions: 12.00 x 10.00
Bedroom 3
- Level: Second
- Dimensions: 12.00 x 10.00
Family room
- Level: First
- Dimensions: 14.00 x 13.00
Kitchen
- Level: First
- Dimensions: 21.00 x 15.00
Living room
- Level: First
- Dimensions: 14.00 x 15.00
Heating
- Ductless, Electric, Gas, Heat Pump, Propane, Stove, Zoned, Baseboard, Natural Gas
Cooling
- Ductless, Heat Pump, Zoned, Wall Unit(s)
Appliances
- Included: Dryer, Dishwasher, Exhaust Fan, Gas Oven, Gas Range, Microwave, Propane Water Heater, Refrigerator, Range Hood, Washer
- Laundry: In Basement
Features
- Breakfast Area, Ceiling Fan(s), Cathedral Ceiling(s), Entrance Foyer, Eat-in Kitchen, Separate/Formal Living Room, Country Kitchen, Kitchen/Family Room Combo, Sliding Glass Door(s), Window Treatments, Workshop
- Flooring: Carpet, Luxury Vinyl, Varies, Vinyl
- Doors: Sliding Doors
- Windows: Drapes
- Basement: Exterior Entry,Full,Walk-Up Access,Sump Pump
- Number of fireplaces: 2
Interior area
- Total structure area: 1,461
- Total interior livable area: 1,461 sqft
Property
Parking
- Total spaces: 2.5
- Parking features: Attached, Garage, Storage, Garage Door Opener
- Attached garage spaces: 2.5
Features
- Levels: Two
- Stories: 2
- Exterior features: Blacktop Driveway
- Has view: Yes
- View description: Water
- Has water view: Yes
- Water view: Water
- Waterfront features: Beach Access, Lake
- Body of water: Lake Ontario
- Frontage length: 75
Lot
- Size: 0.42 Acres
- Dimensions: 75 x 241
- Features: Agricultural, Rectangular, Rectangular Lot, Residential Lot
Details
- Additional structures: Shed(s), Storage
- Parcel number: 2938890030100001005000
- Special conditions: Standard
Construction
Type & style
- Home type: SingleFamily
- Architectural style: Contemporary,Two Story
- Property subtype: Single Family Residence
Materials
- Vinyl Siding, Copper Plumbing, PEX Plumbing
- Foundation: Poured
- Roof: Asphalt
Condition
- Resale
- Year built: 1975
Utilities & green energy
- Electric: Circuit Breakers
- Sewer: Septic Tank
- Water: Connected, Public
- Utilities for property: Cable Available, Electricity Connected, High Speed Internet Available, Water Connected
Community & HOA
Community
- Subdivision: Holland Land Companys
Location
- Region: Barker
Financial & listing details
- Price per square foot: $236/sqft
- Tax assessed value: $174,400
- Annual tax amount: $6,287
- Date on market: 9/10/2025
- Cumulative days on market: 6 days
- Listing terms: Cash,Conventional,FHA,VA Loan
Price history
| Date | Event | Price |
|---|---|---|
| 11/4/2025 | Sold | $345,000+6.2%$236/sqft |
Source:  NYSAMLSs #B1636446 Report a problem NYSAMLSs #B1636446 Report a problem | ||
| 9/16/2025 | Pending sale | $325,000$222/sqft |
Source: NYSAMLSs #B1636446 Report a problem | ||
| 9/10/2025 | Listed for sale | $325,000+41.3%$222/sqft |
Source: NYSAMLSs #B1636446 Report a problem | ||
| 2/28/2014 | Sold | $230,000-8%$157/sqft |
Source: NYSAMLSs #B436411 Report a problem | ||
| 8/13/2013 | Listed for sale | $249,900$171/sqft |
Source: Jeanne Whipple Realty #B436411 Report a problem | ||
Public tax history
| Year | Property taxes | Tax assessment |
|---|---|---|
| 2025 | -- | $174,400 |
| 2024 | -- | $174,400 |
| 2023 | -- | $174,400 |
| 2022 | -- | $174,400 |
| 2021 | -- | $174,400 |
| 2020 | -- | $174,400 |
| 2019 | -- | $174,400 |
| 2018 | -- | $174,400 |
| 2017 | $4,826 | $174,400 |
| 2016 | -- | $174,400 |
| 2015 | -- | $174,400 |
| 2014 | -- | $174,400 |
| 2013 | -- | $174,400 |
| 2012 | -- | $174,400 +48.8% |
| 2011 | -- | $117,200 |
| 2010 | -- | $117,200 |
| 2009 | -- | $117,200 |
| 2008 | -- | $117,200 |
| 2007 | -- | $117,200 |
| 2006 | -- | $117,200 |
| 2005 | -- | $117,200 |
| 2004 | -- | $117,200 |
| 2003 | -- | $117,200 |
| 2002 | -- | $117,200 |
| 2001 | -- | $117,200 |
| 2000 | -- | $117,200 |
Find assessor info on the county website
Neighborhood: 14012
Nearby homes
- $389,3003 bd2 ba1.9k sqft9521 Somerset Dr, Barker, NY 14012Off Market

- $343,6002 bd1 ba962 sqft9519 Somerset Dr, Barker, NY 14012Off Market
- $476,9003 bd2 ba1.5k sqft9529 Somerset Dr, Barker, NY 14012Off Market
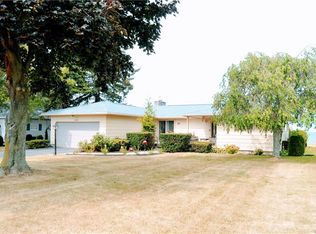
- $351,9002 bd4 ba1.7k sqft9517 Somerset Dr, Barker, NY 14012Off Market
- $575,0002 bd3 ba1.9k sqft9533 Somerset Dr, Barker, NY 14012Sold
- $748,7003 bd2 ba2.3k sqft9515 Somerset Dr, Barker, NY 14012Off Market
- $554,9003 bd1 ba3k sqft9537 Somerset Dr, Barker, NY 14012Off Market
- $417,5004 bd2 ba1.9k sqft9539 Somerset Dr, Barker, NY 14012Off Market
Nearby schools
GreatSchools rating
- 8/10Barker Junior Senior High SchoolGrades: PK-12Distance: 3.7 mi
Schools provided by the listing agent
- Elementary: Pratt Elementary
- Middle: Barker Middle
- High: Barker High
- District: Barker
Source: NYSAMLSs. This data may not be complete. We recommend contacting the local school district to confirm school assignments for this home.
Sell for more on Zillow
Get a Zillow Showcase℠ listing at no additional cost and you could sell for .
$363,800
2% more
+$7,276
With Zillow Showcase(estimated)
$371,076
- New York
- Niagara County
- Barker
- 14012
- 9523 Somerset Dr
Nearby cities
Nearby zip codes
Other Barker Topics
