Skip main navigation
Pending
  • $1,800,000

    9523 Teichman Rd, Galveston, TX 77554

    5beds
    2,830sqft
    : 
    $12,890/mo
    Get pre-qualified
    Single Family Residence
    Built in 2018
    0.47 Acres Lot
    $1,686,700 Zestimate®
    $636/sqft
    $-- HOA

    What's special

    8 days
    82
    4

    Zillow last checked:

    Listing updated:

    Listed by:

    Gannon Rawlins TREC #0775724 409-599-0241,

    Walzel Properties - Corporate Office

    Source: HAR,MLS#: 62615236MLS Logo

      Facts & features

      Interior

      Bedrooms & bathrooms
      • Bedrooms: 5
      • Bathrooms: 5
      • Full bathrooms: 4
      • 1/2 bathrooms: 1
      Primary bedroom
      • Level: Second
      • Area: 225
      • Dimensions: 15x15
      Bedroom
      • Level: Third
      • Area: 210
      • Dimensions: 14x15
      Bedroom
      • Level: Third
      • Area: 210
      • Dimensions: 14x15
      Bedroom
      • Level: Third
      • Area: 216
      • Dimensions: 18x12
      Bedroom
      • Level: Second
      • Area: 210
      • Dimensions: 14x15
      Other
      • Level: First
      Other
      • Level: Third
      Other
      • Level: Third
      Other
      • Level: First
      Other
      • Level: Third
      Other
      • Level: Second
      Family room
      • Level: Second
      Kitchen
      • Level: Second
      Primary bath
      • Level: Second
      Heating
      • Electric, Natural Gas
      Cooling
      • Ceiling Fan(s), Electric, Gas
      Appliances
      • Included: Water Heater, Disposal, Dryer, Refrigerator, Washer, Wine Refrigerator, Gas Oven, Microwave, Gas Cooktop, Gas Range, Indoor Grill, Dishwasher
      • Laundry: Gas Dryer Hookup, Washer Hookup
      Features
      • Balcony, High Ceilings, Prewired for Alarm System, Vaulted Ceiling, Wet Bar, Wired for Sound
      • Flooring: Stone, Tile, Vinyl
      • Doors: Insulated Doors
      • Windows: Insulated/Low-E windows, Storm Window(s)
      • Number of fireplaces: 1
      • Fireplace features: Gas
      Interior area
      • Total structure area: 2,830
      • Total interior livable area: 2,830 sqft

      Property

      Parking
      • Total spaces: 2
      • Parking features: Driveway Gate, Attached, Oversized, Additional Parking, Garage Door Opener, Boat, Double-Wide Driveway
      • Attached garage spaces: 2
      Features
      • Stories: 2
      • Patio & porch: Covered, Patio/Deck, Porch
      • Exterior features: Balcony, Outdoor Kitchen, Boat Lift
      • Fencing: Partial
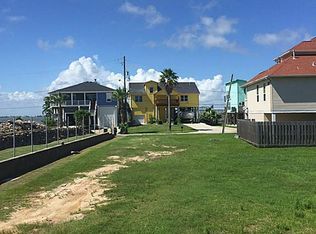
      • Has view: Yes
      • View description: Bay, Gulf View, Water
      • Has water view: Yes
      • Water view: Bay,Gulf,Water
      • Waterfront features: Bay Front, Concrete Bulkhead, Pier
      Lot
      • Size: 0.47 Acres
      • Features: Back Yard, Waterfront, 1/4 Up to 1/2 Acre
      Details
      • Additional structures: Boat House
      • Parcel number: 720500000530004

      Construction

      Type & style
      • Home type: SingleFamily
      • Architectural style: Contemporary
      • Property subtype: Single Family Residence
      Materials
      • Batts Insulation, Spray Foam Insulation, Cement Siding, Wood Siding
      • Foundation: Raised
      • Roof: Metal
      Condition
      • New construction: No
      • Year built: 2018

      Utilities & green energy

      • Sewer: Public Sewer
      • Water: Public
      Green energy
      • Energy efficient items: Attic Vents, Thermostat, HVAC

      Community & HOA

      Community
      • Security: Prewired for Alarm System
      • Subdivision: Trimble & Lindsey
      Location
      • Region: Galveston

      Financial & listing details

      • Price per square foot: $636/sqft
      • Tax assessed value: $1,406,703
      • Annual tax amount: $21,736
      • Date on market: 9/23/2026
      • Road surface type: Asphalt, Concrete

        Estimated market value

        $1,686,700

        $1.60M - $1.77M

        $4,511/mo

        Price history

        DateEventPrice
        9/23/2026Pending sale$1,800,000$636/sqft
        Source: HAR #62615236 Report a problem
        9/23/2026Listed for sale$1,800,000$636/sqft
        Source: HAR #62615236 Report a problem

        Public tax history

        YearProperty taxesTax assessment
        2025$16,210 +7.6%$1,264,450 +10%
        2024$15,070 +9.5%$1,149,500 +10%
        2023$13,763 -7.7%$1,045,000 +10%
        2022$14,908 -3.6%$950,000
        2021$15,462 -29.1%$950,000 -1.4%
        2020$21,796 +1267.1%$963,580 +2.7%
        2019$1,594 -0.3%$938,310 +1351.4%
        2018$1,600 $64,650
        2017$1,600 +1.2%$64,650
        2016$1,581 -1.2%$64,650
        2015$1,600 -1.3%$64,650
        2014$1,621 $64,650 -67.5%
        2008-- $198,791 +0.8%
        2007-- $197,148 -6.2%
        2006-- $210,160 +40.7%
        2005-- $149,350 -5.3%
        2004-- $157,660 +29.8%
        2003-- $121,420 +14.5%
        2002-- $106,010
        2001-- $106,010
        Find assessor info on the county website

        Monthly payment

        Est. payment

        Payment breakdown

        Explore the cost of this home by adjusting the details. Changes won't be saved.
        All calculations are estimates and provided by Zillow, Inc. for informational purposes only. Actual amounts may vary.
        HOA fees may include property taxes on listings classified as Co-Ops. Contact the listing agent and/or owner for fee details.
        See how much you could borrow to make a competitive offer.

        Climate risks

        Neighborhood: 77554

        Getting around

        1 / 100
        Car-Dependent
        26 / 100
        Somewhat Bikeable

        Nearby schools

        GreatSchools rating
        Schools provided by the listing agent
        • Elementary: Gisd Open Enroll
        • Middle: Gisd Open Enroll
        • High: Ball High School

        Source: HAR. This data may not be complete. We recommend contacting the local school district to confirm school assignments for this home.
        A local agent can set up tours, give advice and negotiate with sellers.

        Browse local experts