Skip main navigation
Sold for $314,975
  • $314,975

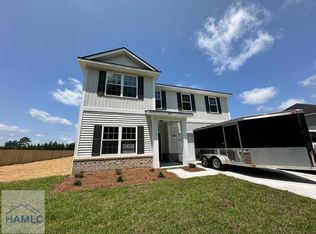
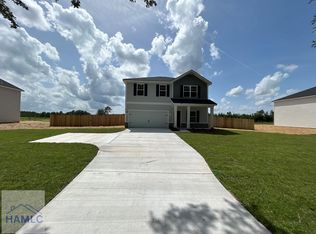
    9523 Tibet Hwy SE, Allenhurst, GA 31301

    4beds
    2,254sqft
    Single Family Residence
    Built in 2024
    0.72 Acres Lot
    $324,200 Zestimate®
    $140/sqft
    $2,423 Estimated rent

    Home value

    $324,200

    Estimated sales range

    Not available

    $2,423/mo

    Zestimate® history
    Loading
    Loading...

    Owner options

    List your home for rent

    $2,423/mo

    Rent Zestimate®

    Find your next renter with Zillow Rental Manager. Plus, with online applications, you can quickly screen prospective tenants – for free.

    Learn more

    $2,423/mo

    Rent Zestimate®

    Refinance and save

    $2,009/mo

    Est. payment

    Refinancing to a lower rate could help reduce your monthly payments and save thousands over the life of the loan.

    See today's rates

    $2,009/mo

    Est. payment

    Explore your selling options

    Work with a Zillow partner agent

    Leverage their expertise and Zillow's premium Showcase listings to get your home seen by more buyers.

    Get started

    List with your own agent

    Get your home in front of millions of buyers by listing it on Zillow.

    Learn how to do it

    Sell it yourself

    Take full control of how buyers see your home on Zillow by listing For Sale by Owner (FSBO).

    List your home

    What's special

    Electric fireplaceIsland in the kitchenFoyer corridor
    MOVE-IN READY!!! The Sunbury is one of our favorites and once inside, you'll see why! Display your family collage along the foyer corridor which leads to the great room with the electric fireplace as the focal point. The kitchen and breakfast nook are adjacent to the great room so the cook never misses out on the party! An island in the kitchen is the perfect work space for finishing touches before taking the meal to the formal dining room, featuring a bay window and coffered ceiling. The primary suite is enormous and includes a sitting room & extra large walk-in closet. The additional bedrooms are spacious and share an upstairs hall bath. Artistic renderings are for informational purposes only. Actual floor plans, features and inclusions may vary.

    Zillow last checked:

    Listing updated:

    Listed by:

    Miranda Sikes 912-977-8558,

    RTS REALTY

    Bought with:

    Cathleen Barela, 353541

    EXP Realty LLC

    Source: HABR,MLS#: 153909

    Facts & features

    Interior

    Bedrooms & bathrooms
    • Bedrooms: 4
    • Bathrooms: 3
    • Full bathrooms: 2
    • 1/2 bathrooms: 1
    Appliances
    • Included: Dishwasher, Electric Oven, Electric Range, Microwave, Refrigerator, Electric Water Heater
    • Laundry: Wash/Dry Hook-up
    Features
    • CAT5 Network Cable, Entrance Foyer, Great Room, Kitchen Island, Pantry, Formal Dining Room
    • Has fireplace: Yes
    • Fireplace features: Great Room
    Interior area
    • Total structure area: 2,254
    • Total interior livable area: 2,254 sqft

    Property

    Parking
    • Total spaces: 2
    • Parking features: Two Car, Attached, Garage
    • Attached garage spaces: 2
    Features
    • Levels: Two
    • Exterior features: See Remarks
    • Fencing: None
    Lot
    • Size: 0.72 Acres
    • Features: Covenants, Irrigation System, Landscaped

    Construction

    Type & style
    • Home type: SingleFamily
    • Architectural style: Traditional
    • Property subtype: Single Family Residence
    Materials
    • Brick, Vinyl Siding
    • Roof: Shingle,Ridge Vent
    Condition
    • Year built: 2024

    Utilities & green energy

    • Sewer: Septic Tank
    • Water: Community Water
    • Utilities for property: Electricity Connected, Underground Utilities

    Community & HOA

    Community
    • Subdivision: Tibet Road At Sassafras
    HOA
    • Has HOA: Yes
    • HOA fee: $34 monthly
    Location
    • Region: Allenhurst

    Financial & listing details

    • Price per square foot: $140/sqft
    • Date on market: 3/22/2024
    • Electric utility on property: Yes

    Price history

    DateEventPrice
    11/25/2024Sold$314,975$140/sqft
    Source: HABR #153909 Report a problem
    11/6/2024Pending sale$314,975$140/sqft
    Source: HABR #153909 Report a problem
    9/16/2024Price change$314,975+1.6%$140/sqft
    Source: HABR #153909 Report a problem
    8/9/2024Pending sale$309,975$138/sqft
    Source: Hive MLS #308070 Report a problem
    6/14/2024Price change$309,975+13.6%$138/sqft
    Source: HABR #153909 Report a problem
    4/25/2024Price change$272,900-11.4%$121/sqft
    Source: RTS Homes Report a problem
    4/11/2024Price change$307,975+1%$137/sqft
    Source: HABR #153909 Report a problem
    3/28/2024Price change$304,975+1.7%$135/sqft
    Source: HABR #153909 Report a problem
    3/22/2024Listed for sale$299,975$133/sqft
    Source: HABR #153909 Report a problem

    Public tax history

    Tax history is unavailable.

    Neighborhood: 31301

    Nearby schools

    GreatSchools rating
    Schools provided by the listing agent
    • Elementary: Long County
    • Middle: Long County Middle
    • High: Liberty County High

    Source: HABR. This data may not be complete. We recommend contacting the local school district to confirm school assignments for this home.

    Get pre-qualified for a loan
    At Zillow Home Loans, we can pre-qualify you in as little as 5 minutes with no impact to your credit score.

    An equal housing lender. NMLS #10287.

    Sell for more on Zillow
    Get a Zillow Showcase℠ listing at no additional cost and you could sell for .
    $324,200
    2% more
    +$6,484
    With Zillow Showcase(estimated)
    $330,684