Beautiful inside and out, just like your home should be! This split-level charmer offers 3 spacious bedrooms, each with its own private bath (plus a handy half bath for guests). Whip up something delicious in the stylishly updated kitchen, or kick back in the roomy family living area featuring soaring vaulted ceilings and adorable built-ins. Fresh paint? Check. Gleaming refinished hardwood floors? Absolutely. Newer windows. Yes! The finished lower level delivers a fantastic retreat with its own privacy door and acts as a second living area, bedroom and full bath. Bonus: a side-entry two car garage adds extra curb appeal and functionality. Tucked among mature trees, this stunner offers privacy, charm, and space to spread out. This home is full of personality, and ready for you to call home!
Maintenance-free community with pool and clubhouse. In-ground sprinkler system, water (NO WATER BILL), trash & recycling, lawn care and snow removal included in HOA. The HOA is responsible for painting of exterior wood trim every five years. Fridge stays as well as washer and dryer. Close to a park, shopping and easy highway access. BLUE VALLEY SCHOOLS!
Sold
Price Unknown
9523 W 121st Ter, Overland Park, KS 66213
3beds
1,933sqft
Townhouse
Built in 1987
10,297 Square Feet Lot
$419,900 Zestimate®
$--/sqft
$2,639 Estimated rent
Home value
$419,900
$391,000 - $453,000
$2,639/mo
Zestimate® history
Owner options
List your home for rent
$2,639/mo
Rent Zestimate®
Find your next renter with Zillow Rental Manager. Plus, with online applications, you can quickly screen prospective tenants – for free.
$2,639/mo
Rent Zestimate®
Refinance and save
$376/mo
Est. payment
Refinancing to a lower rate could help reduce your monthly payments and save thousands over the life of the loan.
$376/mo
Est. payment
Explore your selling options
Work with a Zillow partner agent
Leverage their expertise and Zillow's premium Showcase listings to get your home seen by more buyers.
Get startedList with your own agent
Get your home in front of millions of buyers by listing it on Zillow.
Learn how to do itSell it yourself
Take full control of how buyers see your home on Zillow by listing For Sale by Owner (FSBO).
List your homeWhat's special
Refinished hardwood floorsNewer windowsSpacious bedroomsFresh paintPrivacy doorSide-entry two car garageAdorable built-ins
Zillow last checked:
Listing updated:
Listed by:
Elaf Saifan 913-568-6057,
ReeceNichols - Overland Park
Bought with:
Loughlin & Associates Team
Keller Williams KC North
Source: Heartland MLS as distributed by MLS GRID,MLS#: 2544433
Facts & features
Interior
Bedrooms & bathrooms
- Bedrooms: 3
- Bathrooms: 4
- Full bathrooms: 3
- 1/2 bathrooms: 1
Primary bedroom
- Features: Carpet, Walk-In Closet(s)
- Level: Second
- Dimensions: 14 x 13
Bedroom 2
- Features: Carpet
- Level: Third
- Dimensions: 13 x 11
Primary bathroom
- Features: Ceramic Tiles, Double Vanity, Separate Shower And Tub
- Level: Second
Bathroom 2
- Features: Ceramic Tiles, Granite Counters, Shower Only
- Level: Basement
Dining room
- Features: Wood Floor
- Level: First
- Dimensions: 11 x 11
Family room
- Features: Carpet, Fireplace
- Level: Basement
- Dimensions: 16 x 14
Half bath
- Features: Ceramic Tiles, Granite Counters
- Level: First
Kitchen
- Features: Granite Counters, Pantry, Wood Floor
- Level: First
- Dimensions: 11 x 11
Living room
- Features: Built-in Features, Carpet, Fireplace
- Level: First
- Dimensions: 17 x 14
Heating
- Natural Gas, Forced Air
Cooling
- Electric
Appliances
- Included: Dishwasher, Disposal, Dryer, Microwave, Refrigerator, Built-In Electric Oven, Free-Standing Electric Oven, Stainless Steel Appliance(s), Washer
- Laundry: In Bathroom, Laundry Room
Features
- Cedar Closet, Ceiling Fan(s), Painted Cabinets, Pantry, Vaulted Ceiling(s), Walk-In Closet(s)
- Flooring: Carpet, Tile, Wood
- Windows: Window Coverings, Skylight(s), Thermal Windows
- Basement: Daylight,Egress Window(s),Finished,Interior Entry
- Number of fireplaces: 2
- Fireplace features: Basement, Gas, Living Room
Interior area
- Total structure area: 1,933
- Total interior livable area: 1,933 sqft
- Finished area above ground: 1,233
- Finished area below ground: 700
Property
Parking
- Total spaces: 2
- Parking features: Attached, Built-In, Garage Door Opener, Garage Faces Side
- Attached garage spaces: 2
Features
- Patio & porch: Patio, Porch
- Fencing: Partial,Privacy,Wood
Lot
- Size: 10,297 Square Feet
- Features: Level
Details
- Parcel number: NP289000B7BU01
Construction
Type & style
- Home type: Townhouse
- Architectural style: Traditional
- Property subtype: Townhouse
Materials
- Stucco
- Roof: Composition
Condition
- Year built: 1987
Utilities & green energy
- Sewer: Public Sewer
- Water: Public
Community & HOA
Community
- Subdivision: Hampton Court Nottingham
HOA
- Has HOA: Yes
- Amenities included: Clubhouse, Pool
- Services included: Curbside Recycle, Maintenance Grounds, Snow Removal, Street, Trash, Water
- HOA fee: $376 monthly
- HOA name: Hampton Court Homes Assc.
Location
- Region: Overland Park
Financial & listing details
- Tax assessed value: $393,300
- Annual tax amount: $4,461
- Date on market: 5/7/2025
- Listing terms: Cash,Conventional,FHA,VA Loan
- Ownership: Private
- Road surface type: Paved
Price history
| Date | Event | Price |
|---|---|---|
| 6/26/2025 | Sold | -- |
Source:  Heartland MLS as distributed by MLS GRID #2544433 Report a problem Heartland MLS as distributed by MLS GRID #2544433 Report a problem | ||
| 5/25/2025 | Pending sale | $415,000$215/sqft |
Source: Heartland MLS as distributed by MLS GRID #2544433 Report a problem | ||
| 5/7/2025 | Listed for sale | $415,000+2.5%$215/sqft |
Source: Heartland MLS as distributed by MLS GRID #2544433 Report a problem | ||
| 4/17/2025 | Listing removed | $405,000$210/sqft |
Source: Heartland MLS as distributed by MLS GRID #2530695 Report a problem | ||
| 3/27/2025 | Price change | $405,000-1.2%$210/sqft |
Source: Heartland MLS as distributed by MLS GRID #2530695 Report a problem | ||
| 3/14/2025 | Listed for sale | $410,000$212/sqft |
Source: Heartland MLS as distributed by MLS GRID #2530695 Report a problem | ||
| 3/11/2025 | Contingent | $410,000$212/sqft |
Source: Heartland MLS as distributed by MLS GRID #2530695 Report a problem | ||
| 3/1/2025 | Listed for sale | $410,000+10.8%$212/sqft |
Source: Heartland MLS as distributed by MLS GRID #2530695 Report a problem | ||
| 5/4/2023 | Sold | -- |
Source: Heartland MLS as distributed by MLS GRID #2425212 Report a problem | ||
| 4/3/2023 | Pending sale | $370,000$191/sqft |
Source: Heartland MLS as distributed by MLS GRID #2425212 Report a problem | ||
| 3/31/2023 | Listed for sale | $370,000$191/sqft |
Source: Heartland MLS as distributed by MLS GRID #2425212 Report a problem | ||
| 10/16/2014 | Sold | -- |
Source: Heartland MLS as distributed by MLS GRID #45001_1903482 Report a problem | ||
| 9/7/2012 | Sold | -- |
Source: Agent Provided Report a problem | ||
Public tax history
| Year | Property taxes | Tax assessment |
|---|---|---|
| 2025 | $4,593 +3% | $45,230 +3.1% |
| 2024 | $4,461 +5.2% | $43,850 +7.3% |
| 2023 | $4,241 +0.8% | $40,848 +2.7% |
| 2022 | $4,207 | $39,779 +12.1% |
| 2021 | -- | $35,501 +3.6% |
| 2020 | $3,853 | $34,282 +4.4% |
| 2019 | -- | $32,833 -1.3% |
| 2018 | -- | $33,282 +5.4% |
| 2017 | $3,765 +14.2% | $31,579 +14.3% |
| 2016 | $3,296 +2.3% | $27,635 +2.7% |
| 2015 | $3,221 +10.5% | $26,910 +4% |
| 2013 | $2,915 -16.5% | $25,875 -8.4% |
| 2012 | $3,490 +8.7% | $28,244 -0.1% |
| 2010 | $3,210 +5.6% | $28,279 |
| 2009 | $3,040 -1.1% | $28,279 0% |
| 2008 | $3,074 +9.2% | $28,289 +7% |
| 2007 | $2,815 +32.5% | $26,450 +27.8% |
| 2006 | $2,125 | $20,700 -1.4% |
| 2005 | -- | $20,988 |
Find assessor info on the county website
Neighborhood: 66213
Nearby homes
- $304,4002 bd3 ba1.2k sqft9519 W 121st Ter, Overland Park, KS 66213Off Market
- $387,1003 bd2 ba1.7k sqft9515 W 121st Ter, Overland Park, KS 66213Off Market
- $377,6002 bd2 ba1.4k sqft9511 W 121st Ter, Overland Park, KS 66213Off Market
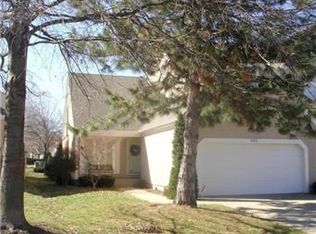
- $512,3004 bd3 ba2.5k sqft12105 Carter St, Overland Park, KS 66213Off Market
- $468,4003 bd3 ba2.3k sqft9510 W 122nd St, Overland Park, KS 66213Off Market
- $579,5004 bd3 ba2.8k sqft12109 Carter St, Overland Park, KS 66213Off Market
- $403,6003 bd3 ba1.3k sqft9512 W 122nd St, Overland Park, KS 66213Off Market
- $544,7004 bd4 ba3.2k sqft12101 Carter St, Overland Park, KS 66213Off Market
Nearby schools
GreatSchools rating
- 9/10Oak Hill Elementary SchoolGrades: K-5Distance: 0.5 mi
- 8/10Oxford Middle SchoolGrades: 6-8Distance: 0.7 mi
- 9/10Blue Valley Northwest High SchoolGrades: 9-12Distance: 1.4 mi
Schools provided by the listing agent
- Elementary: Oak Hill
- Middle: Oxford
- High: Blue Valley NW
Source: Heartland MLS as distributed by MLS GRID. This data may not be complete. We recommend contacting the local school district to confirm school assignments for this home.
Get a cash offer in 3 minutes
Find out how much your home could sell for in as little as 3 minutes with a no-obligation cash offer.
Estimated market value
$419,900
Get a cash offer in 3 minutes
Find out how much your home could sell for in as little as 3 minutes with a no-obligation cash offer.
Estimated market value
$419,900
- Kansas
- Johnson County
- Overland Park
- 66213
- 9523 W 121st Ter
Nearby cities
Nearby neighborhoods
Nearby zip codes
Other Overland Park Topics
