Skip main navigation
Off market
  • Price Unknown

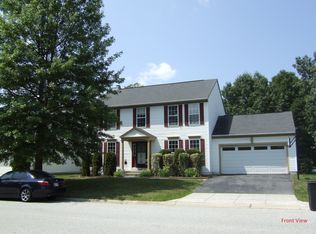
    9523 W Thornton Woods Way, Columbia, MD 21046

    5beds
    2,840sqft
    Single Family Residence
    Built in 1996
    10,800 Square Feet Lot
    $-- Zestimate®
    $--/sqft
    $-- Estimated rent

    Home value

    Not available

    Estimated sales range

    Not available

    Not available

    Zestimate® history
    Loading
    Loading...

    Owner options

    List your home for rent

    Find your next renter with Zillow Rental Manager. Plus, with online applications, you can quickly screen prospective tenants – for free.

    Learn more
    Refinance and save

    Refinancing to a lower rate could help reduce your monthly payments and save thousands over the life of the loan.

    See today's rates

    Explore your selling options

    Work with a Zillow partner agent

    Leverage their expertise and Zillow's premium Showcase listings to get your home seen by more buyers.

    Get started

    List with your own agent

    Get your home in front of millions of buyers by listing it on Zillow.

    Learn how to do it

    Sell it yourself

    Take full control of how buyers see your home on Zillow by listing For Sale by Owner (FSBO).

    List your home

    What's special

    Beautiful must-see single-family home in a little know privately built community in Columbia. (No HOA or Columbia Fees!!!) A large maintenance free Azek front porch with ceiling fans, shades and LED mood lighting welcomes you. New roof on house and shed (July 2021) Beautiful landscaped 10,800 SqFt level lot perfect for entertaining, BBQ’s and comes with a large fire pit in the backyard, Trex deck, extra wide concrete driveway with in-ground adjustable basketball hoop. 4Br, 3.5Bath and a bonus room (den, office, craft or extra BR), wood burning fireplace, the kitchen has all SS appliances including a new Electric Range WiFi enabled, Convection and Air frying features. (June 2021), new Wifi (Alexa enabled) kitchen faucet with extra filtered beverage faucet (May 2021), Granite counter tops with tile backsplash and pantry. Rare find beautiful upgraded Exotic Acacia HW floors throughout the first two levels with custom built handrails. Ceiling fans in all bedrooms and family room. Large en-suite with a new luxury bathroom includes a free-standing tub, large double vanity with Quartz counter tops, Wainscoting, niches and frameless glass, floor to ceiling tiled shower. (June 2020) Extras: Nest Smart WiFi (Alexa enabled) thermostat High quality laminate flooring in the recreation room in the basement and another full bath. includes a 106” projector screen to watch the games/movies on. Extra storage area above the 2-car garage. Built-in storage shelves in unfinished section of the basement

    This property is off market, which means it's not currently listed for sale or rent on Zillow. This may be different from what's available on other websites or public sources.

    Zillow last checked:

    Listing updated:

    Listed by:

    Kevin Hughes 410-596-3881,

    Blue Crab Real Estate, LLC.

    Bought with:

    Sherri LaRowe, 641422

    Long & Foster Real Estate, Inc.

    Source: Bright MLS,MLS#: MDHW2002402MLS Logo

    Facts & features

    Interior

    Bedrooms & bathrooms
    • Bedrooms: 5
    • Bathrooms: 4
    • Full bathrooms: 3
    • 1/2 bathrooms: 1
    • Main level bathrooms: 1
    Rooms
    • Room types: Game Room, Laundry, Storage Room
    Basement
    • Area: 1020
    Heating
    • Forced Air, Electric
    Cooling
    • Central Air, Electric
    Appliances
    • Included: Dishwasher, Disposal, Dryer, Ice Maker, Oven/Range - Electric, Range Hood, Refrigerator, Washer, Electric Water Heater
    • Laundry: Laundry Room
    Features
    • Family Room Off Kitchen, Kitchen Island, Kitchen - Table Space, Built-in Features, Primary Bath(s), Open Floorplan, Kitchen - Gourmet
    • Flooring: Wood
    • Windows: Window Treatments
    • Basement: Connecting Stairway,Finished
    • Number of fireplaces: 1
    • Fireplace features: Equipment, Mantel(s), Screen
    Interior area
    • Total structure area: 3,060
    • Total interior livable area: 2,840 sqft
    • Finished area above ground: 2,040
    • Finished area below ground: 800

    Property

    Parking
    • Total spaces: 2
    • Parking features: Garage Door Opener, Garage Faces Front, Off Street, On Street, Attached
    • Attached garage spaces: 2
    • Has uncovered spaces: Yes
    Accessibility
    • Accessibility features: None
    Features
    • Levels: Three
    • Stories: 3
    • Patio & porch: Deck
    • Pool features: None
    Lot
    • Size: 10,800 Square Feet
    • Features: Premium
    Details
    • Additional structures: Above Grade, Below Grade
    • Parcel number: 1406544924
    • Zoning: R12
    • Special conditions: Standard

    Construction

    Type & style
    • Home type: SingleFamily
    • Architectural style: Colonial
    • Property subtype: Single Family Residence
    Materials
    • Vinyl Siding
    • Roof: Composition
    Condition
    • New construction: No
    • Year built: 1996
    Details
    • Builder name: ORION HOMES, LLC

    Utilities & green energy

    • Sewer: Public Sewer
    • Water: Public

    Community & HOA

    Community
    • Subdivision: Thornton Woods
    HOA
    • Has HOA: No
    • Amenities included: Jogging Path, Pool Mem Avail
    • Services included: None
    Location
    • Region: Columbia

    Financial & listing details

    • Tax assessed value: $445,233
    • Annual tax amount: $6,803
    • Date on market: 8/5/2021
    • Listing agreement: Exclusive Agency
    • Ownership: Fee Simple

    Price history

    DateEventPrice
    9/2/2021Sold$657,000$231/sqft
    Source: Bright MLS #MDHW2002402 Report a problem
    8/11/2021Contingent$657,000+5.1%$231/sqft
    Source: Bright MLS #MDHW2002402 Report a problem
    8/5/2021Listed for sale$625,000$220/sqft
    Source: Bright MLS #MDHW2002402 Report a problem

    Public tax history

    Tax history is unavailable.

    Neighborhood: 21046

    Nearby schools

    GreatSchools rating
    Schools provided by the listing agent
    • Elementary: Guilford
    • Middle: Lake Elkhorn
    • High: Hammond
    • District: Howard County Public School System

    Source: Bright MLS. This data may not be complete. We recommend contacting the local school district to confirm school assignments for this home.