This transitional French Country architectural design home offers a unique blend of European flair, Tutor influences, clean lines and urban sophistication. Located in a suburban county known for its lower taxes and convenient access to Publix, Trader Joe's, Hamilton Place Mall, Cambridge Square (featuring top-tier local dining and shopping), and the Chattanooga Airport, this home provides easy access to downtown Chattanooga. Nestled in the desirable Wolfcreek community off Ooltewah Ringgold Road, this richly appointed home has exceeded expectations in construction. The foyer sets the tone for the home's thoughtful design, leading into a seamless, open flow between the spacious living area and kitchen. The living area is filled with natural light from a wall of windows and glass doors and features built-in bookcases. The kitchen boasts stainless appliances, tile backsplash, a five-burner gas range, and an oversized island perfect for extensive prep work. The main level master suite includes a vaulted ceiling with wood decorative beams, hardwood floors and a master bath with a tile shower, separate vanities, and a spacious walk-in closet. The laundry room, conveniently located off the master suite, is complete with cabinetry and counter space. Upstairs, you will find two bedrooms, a full bath, an oversized loft/den area, and a huge floored walk-in attic for ample storage. The living area extends to a covered deck with Trex decking and a patio overlooking the private, wooded and fenced backyard creating a perfect retreat for relaxation after a long day. Garage is wired for an electric vehicle. Great style has been masterfully crafted both inside and out. Invest in exceptional home ownership and schedule your appointment today!
Sold for $685,000
$685,000
9523 Wolfcreek Trl, Ooltewah, TN 37363
3beds
2,783sqft
Single Family Residence
Built in 2019
7,575 Square Feet Lot
$683,100 Zestimate®
$246/sqft
$2,728 Estimated rent
Home value
$683,100
$649,000 - $717,000
$2,728/mo
Zestimate® history
Owner options
List your home for rent
$2,728/mo
Rent Zestimate®
Find your next renter with Zillow Rental Manager. Plus, with online applications, you can quickly screen prospective tenants – for free.
$2,728/mo
Rent Zestimate®
Refinance and save
$4,066/mo
Est. payment
Refinancing to a lower rate could help reduce your monthly payments and save thousands over the life of the loan.
$4,066/mo
Est. payment
Explore your selling options
Work with a Zillow partner agent
Leverage their expertise and Zillow's premium Showcase listings to get your home seen by more buyers.
Get startedList with your own agent
Get your home in front of millions of buyers by listing it on Zillow.
Learn how to do itSell it yourself
Take full control of how buyers see your home on Zillow by listing For Sale by Owner (FSBO).
List your homeWhat's special
Spacious walk-in closetFive-burner gas rangeKitchen boasts stainless appliancesTile backsplashHardwood floorsSeparate vanitiesBuilt-in bookcases
Zillow last checked:
Listing updated:
Listed by:
Ryan K King 423-595-7958,
Keller Williams Realty
Bought with:
Jill L Mallett, 332690
Premier Property Group Inc.
Source: Greater Chattanooga Realtors,MLS#: 1533992
Facts & features
Interior
Bedrooms & bathrooms
- Bedrooms: 3
- Bathrooms: 3
- Full bathrooms: 2
- 1/2 bathrooms: 1
Primary bedroom
- Level: First
Bedroom
- Level: Second
Bedroom
- Level: Second
Primary bathroom
- Level: First
Bathroom
- Level: Second
Other
- Level: First
Dining room
- Level: First
Great room
- Level: First
Kitchen
- Level: First
Media room
- Level: Second
Heating
- Natural Gas
Cooling
- Central Air, Electric, Multi Units
Appliances
- Included: Cooktop, Disposal, Dishwasher, Gas Oven, Gas Range, Microwave, Oven, Refrigerator, Range Hood, Stainless Steel Appliance(s), Tankless Water Heater
- Laundry: Electric Dryer Hookup, Laundry Room, Main Level, Washer Hookup
Features
- Bookcases, Ceiling Fan(s), Entrance Foyer, High Ceilings, High Speed Internet, Kitchen Island, Open Floorplan, Recessed Lighting, Storage, Walk-In Closet(s), Separate Shower, Tub/shower Combo, En Suite
- Flooring: Carpet, Hardwood, Tile
- Windows: Blinds, Insulated Windows, Shades
- Basement: Crawl Space
- Has fireplace: Yes
- Fireplace features: Gas Log, Great Room
Interior area
- Total structure area: 2,783
- Total interior livable area: 2,783 sqft
- Finished area above ground: 2,783
Property
Parking
- Total spaces: 2
- Parking features: Driveway, Garage, Garage Door Opener, Garage Faces Front
- Attached garage spaces: 2
Features
- Levels: Two
- Stories: 2
- Patio & porch: Patio, Porch, Porch - Covered
- Exterior features: None
- Pool features: None
- Fencing: Back Yard,Other,Wood
Lot
- Size: 7,575 Square Feet
- Dimensions: 68 x 111
- Features: Back Yard, Front Yard, Landscaped, Level, Sprinklers In Front, Sprinklers In Rear
Details
- Parcel number: 160c H 005
- Special conditions: Standard
Construction
Type & style
- Home type: SingleFamily
- Property subtype: Single Family Residence
Materials
- Brick, Stone, Fiber Cement
- Foundation: Block
- Roof: Shingle
Condition
- New construction: No
- Year built: 2019
Utilities & green energy
- Sewer: Public Sewer
- Water: Public
- Utilities for property: Cable Connected, Electricity Connected, Natural Gas Connected, Sewer Connected, Underground Utilities, Water Connected
Community & HOA
Community
- Features: None
- Security: Smoke Detector(s), Security System
- Subdivision: WolfCreek
HOA
- Has HOA: Yes
- Services included: Maintenance Grounds
- HOA fee: $21 monthly
Location
- Region: Ooltewah
Financial & listing details
- Price per square foot: $246/sqft
- Tax assessed value: $739,400
- Annual tax amount: $2,810
- Date on market: 5/4/2026
- Listing terms: Cash,Conventional,FHA,VA Loan
- Road surface type: Asphalt
Price history
| Date | Event | Price |
|---|---|---|
| 7/17/2026 | Sold | $685,000-2.1%$246/sqft |
Source: Greater Chattanooga Realtors #1533992 Report a problem | ||
| 6/8/2026 | Contingent | $700,000$252/sqft |
Source: Greater Chattanooga Realtors #1533992 Report a problem | ||
| 5/4/2026 | Listed for sale | $700,000+7.7%$252/sqft |
Source: Greater Chattanooga Realtors #1533992 Report a problem | ||
| 6/26/2025 | Sold | $649,900$234/sqft |
Source: Greater Chattanooga Realtors #1512058 Report a problem | ||
| 6/2/2025 | Contingent | $649,900$234/sqft |
Source: Greater Chattanooga Realtors #1512058 Report a problem | ||
| 5/27/2025 | Price change | $649,900-3.7%$234/sqft |
Source: Greater Chattanooga Realtors #1512058 Report a problem | ||
| 5/1/2025 | Listed for sale | $675,000+46.3%$243/sqft |
Source: Greater Chattanooga Realtors #1512058 Report a problem | ||
| 8/31/2020 | Sold | $461,500-1.6%$166/sqft |
Source: Public Record Report a problem | ||
| 8/4/2020 | Pending sale | $469,000$169/sqft |
Source: Better Homes and Gardens Real Estate Signature Brokers #1309477 Report a problem | ||
| 6/25/2020 | Listed for sale | $469,000+509.1%$169/sqft |
Source: Better Homes and Gardens Real Estate Signature Brokers #1309477 Report a problem | ||
| 3/20/2019 | Sold | $77,000$28/sqft |
Source: Public Record Report a problem | ||
Public tax history
| Year | Property taxes | Tax assessment |
|---|---|---|
| 2025 | $2,811 +8.1% | $184,850 +59.6% |
| 2024 | $2,601 | $115,850 |
| 2023 | $2,601 | $115,850 |
| 2022 | $2,601 +0.3% | $115,850 |
| 2021 | $2,592 +14.8% | $115,850 +562% |
| 2020 | $2,258 +366.6% | $17,500 |
| 2019 | $484 | -- |
Find assessor info on the county website
Neighborhood: 37363
Nearby homes
- $748,2004 bd4 ba2.9k sqft9519 Wolfcreek Trl, Ooltewah, TN 37363Off Market
- $778,700-- bd-- ba3k sqft9527 Wolfcreek Trl, Ooltewah, TN 37363Off Market
- $655,0005 bd4 ba2.9k sqft9515 Wolfcreek Trl LOT 3, Ooltewah, TN 37363Sold
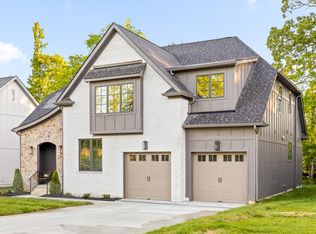
- $655,000-- bd-- ba2.5k sqft9515 Wolfcreek Trl, Ooltewah, TN 37363Sold
- $626,0004 bd3 ba2.6k sqft9531 Wolfcreek Trl, Ooltewah, TN 37363Off Market
- $690,0004 bd4 ba3.9k sqft2618 Ooltewah Ringgold Rd, Ooltewah, TN 37363Sold
- $905,400-- bd-- ba3.8k sqft9530 Wolfcreek Trl, Ooltewah, TN 37363Off Market
- $840,1004 bd5 ba3.6k sqft9530 Wolfcreek Trl LOT 25, Ooltewah, TN 37363Off Market
Nearby schools
GreatSchools rating
- 9/10Apison Elementary SchoolGrades: PK-5Distance: 2.3 mi
- 7/10East Hamilton Middle SchoolGrades: 6-8Distance: 2.2 mi
- 9/10East Hamilton SchoolGrades: 9-12Distance: 1.5 mi
Schools provided by the listing agent
- Elementary: Apison Elementary
- Middle: East Hamilton
- High: East Hamilton
Source: Greater Chattanooga Realtors. This data may not be complete. We recommend contacting the local school district to confirm school assignments for this home.
Get a cash offer in 3 minutes
Find out how much your home could sell for in as little as 3 minutes with a no-obligation cash offer.
Estimated market value
$683,100
Get a cash offer in 3 minutes
Find out how much your home could sell for in as little as 3 minutes with a no-obligation cash offer.
Estimated market value
$683,100
- Tennessee
- Hamilton County
- Ooltewah
- 37363
- 9523 Wolfcreek Trl
Nearby cities
Nearby zip codes
Other Ooltewah Topics
