Skip main navigation
Off market
  • $621,800

    9524 Ballinger Dr, Sacramento, CA 95829

    4beds
    3baths
    2,295sqft
    SingleFamily
    Built in 2014
    6,359 Square Feet Lot
    $621,800 Zestimate®
    $271/sqft
    $3,193 Estimated rent

    Home value

    $621,800

    $591,000 - $653,000

    $3,193/mo

    Zestimate® history
    Loading
    Loading...

    Owner options

    List your home for rent

    $3,193/mo

    Rent Zestimate®

    Find your next renter with Zillow Rental Manager. Plus, with online applications, you can quickly screen prospective tenants – for free.

    Learn more

    $3,193/mo

    Rent Zestimate®

    Refinance and save

    $3,973/mo

    Est. payment

    Refinancing to a lower rate could help reduce your monthly payments and save thousands over the life of the loan.

    See today's rates

    $3,973/mo

    Est. payment

    Explore your selling options

    Work with a Zillow partner agent

    Leverage their expertise and Zillow's premium Showcase listings to get your home seen by more buyers.

    Get started

    List with your own agent

    Get your home in front of millions of buyers by listing it on Zillow.

    Learn how to do it

    Sell it yourself

    Take full control of how buyers see your home on Zillow by listing For Sale by Owner (FSBO).

    List your home

    What's special

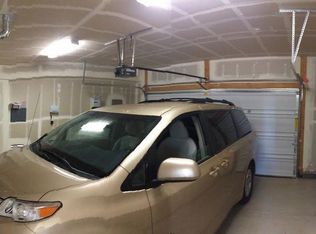
    image 1 craigslist - Map data OpenStreetMapballinger dr at bradshaw(google map) (yahoo map)4BR / 3Ba 2295ft2 house available nov 01laundry in bldg attached garageHomes at The Gables are enhanced by Lennar's Everything's Included Solar program, combining solar electric systems with today's most innovative energy efficient products and building practices. Just minutes from the heart of Elk Grove and Downtown Sacramento!Roseville is an approximate 40 minute drive; South Lake Tahoe is an approximate 2 hour drive; San Francisco is approximately 1 hour 45 minute drive.Katherine L. Albiani Middle School was named as model by California's School's To Watch - Taking Center Stage program!FEATURESGreen Technology:SunPower Solar Electric SystemInverter with digital electrical output display and online monitoringDual-zone heating & air conditioning with 2 digital thermostatsDual-pane Solar Ban 70 Low E glass windowsFull exterior door weather strippingInsulated R-13/R-19 exterior wallsR-38 ceiling insulation (per plan), weighted averageHigh efficiency, quick recovery gas water heater (50 gallon)Water conserving toilets, faucets and shower headsSeven-day programmable automatic irrigation systemInsulated air ductsEnergy efficient fluorescent lighting3rd-party energy testingHVAC: 14 SEER condenser, 90% AFUE furnaceRadiant Barrier Roof SheathingNexia Home Automation SystemAdditional Features:Sectional roll-up insulated garage doors with automatic opener & 2 transmittersFull front yard landscaping with automatic irrigation systemMonier Lifetile concrete tile roofingExterior light fixtures with textured rust patina finish9' ceiling heightCategory 5 high speed telephone wiring in family/great room, kitchen and master bedroomRG-6 coaxial cable in family/great room, bonus room (per plan), master and secondary bedroomsBullnose wall corners18" x 18" ceramic tile flooring in entry, kitchen, bathrooms and laundry roomQuality Mohawk carpeting in great room, dining room, bedrooms and hallwaysChrome interior hardwareGranite slab countertops with 6" backsplash in Kitchen and full backsplash behind range Maple raised panel cabinetry with concealed hingesGE stainless steel appliance packagePiedrafina vanity top with bullnose edge and 4" backsplash (per plan) in Owner's SuiteSeparate shower with clear glass enclosure and Piedrafina surround in Owner's SuiteMoen chrome plumbing fixtures with matching bath hardware

    This property is off market, which means it's not currently listed for sale or rent on Zillow. This may be different from what's available on other websites or public sources.
    Facts & features

    Interior

    Bedrooms & bathrooms
    • Bedrooms: 4
    • Bathrooms: 3
    Heating
    • Forced air
    Cooling
    • Central, Other
    Appliances
    • Included: Dishwasher, Microwave, Range / Oven, Washer
    Features
    • Flooring: Tile
    Interior area
    • Total interior livable area: 2,295 sqft

    Property

    Parking
    • Total spaces: 3
    • Parking features: Garage - Attached
    Lot
    • Size: 6,359 Square Feet
    Details
    • Parcel number: 06601700400000

    Construction

    Type & style
    • Home type: SingleFamily
    Materials
    • wood frame
    • Roof: Tile
    Condition
    • Year built: 2014

    Community & HOA

    Location
    • Region: Sacramento

    Financial & listing details

    • Price per square foot: $271/sqft
    • Tax assessed value: $474,111
    • Annual tax amount: $8,334

    Price history

    DateEventPrice
    3/9/2021Listing removed--
    Source: Owner Report a problem
    11/13/2014Sold$386,000-2.5%$168/sqft
    Source: Public Record Report a problem
    10/30/2014Listing removed$1,975$1/sqft
    Source: Owner Report a problem
    10/1/2014Price change$1,975+5.3%$1/sqft
    Source: Owner Report a problem
    9/30/2014Listed for rent$1,875$1/sqft
    Source: Owner Report a problem
    8/14/2014Price change$395,801+3.1%$172/sqft
    Source: Lennar Report a problem
    7/17/2014Listed for sale$383,827$167/sqft
    Source: Lennar Report a problem

    Public tax history

    YearProperty taxesTax assessment
    2025$8,334 +1.7%$474,111 +2%
    2024$8,194 +2.8%$464,816 +2%
    2023$7,967 +2.2%$455,703 +2%
    2022$7,792 +1.4%$446,769 +2%
    2021$7,685 +1.6%$438,010 +1%
    2020$7,567 +3.1%$433,519 +2%
    2019$7,337 +3.4%$425,020 +2%
    2018$7,098 -28%$416,687 +2%
    2017$9,861 +52.4%$408,518 +4.3%
    2016$6,471 +149%$391,685 +1.5%
    2015$2,599 $385,802 +1719.3%
    2014$2,599 $21,206 +0.5%
    2013-- $21,111 +2%
    2012-- $20,698 +2%
    2011-- $20,293 +0.7%
    2010-- $20,142 +168.4%
    2008-- $7,504 +2%
    2007-- $7,357
    Find assessor info on the county website

    Neighborhood: 95829

    Nearby schools

    GreatSchools rating
    Schools provided by the listing agent
    • Elementary: Sierra Enterprise Elementary
    • Middle: Katherine L. Albani Middle School
    • High: Pleasant Grove High School
    • District: Elk Grove SD

    Source: The MLS. This data may not be complete. We recommend contacting the local school district to confirm school assignments for this home.

    Get a cash offer in 3 minutes
    Find out how much your home could sell for in as little as 3 minutes with a no-obligation cash offer.
    Estimated market value
    $621,800
    Get a cash offer in 3 minutes
    Find out how much your home could sell for in as little as 3 minutes with a no-obligation cash offer.
    Estimated market value
    $621,800