Welcome Home to Your Stylishly Upgraded Pulte “Sydney Model” in Crown Farm. Step into this beautifully upgraded condo and experience modern living at its best. Lightly lived in as a second residence by its original owners, this home feels nearly brand new—ready for you to move right in. From the moment you enter, you’ll notice the thoughtful upgrades: soaring 9-foot ceilings, a stunning oak staircase, and sleek quartz countertops that set the tone for the entire home. The gourmet kitchen steals the show with soft-close cabinetry, upgraded stainless steel appliances, a full pantry, ceramic tile accents, and a generous island perfect for gathering with friends and family. The open-concept main level flows effortlessly from kitchen to dining to living room, complete with a charming front window bump-out for extra natural light. Work from home? You’ll love the dedicated home office, den study space. When it’s time to unwind, step out onto the oversized balcony—ideal for morning coffee, sunset dinners, or simply relaxing outdoors. Upstairs, the primary suite is a true retreat with dual walk-in closets and a spa-inspired bath featuring a frameless tiled shower and dual mirrored medicine cabinets. Two additional spacious bedrooms share a beautifully finished hall bathroom, while a walk-in laundry room adds everyday convenience on the bedroom level. The upper level provides a significant amount of storage which is a major advantage. Even the garage has been upgraded—fully finished with painted walls, epoxy flooring, a dedicated circuit 60 amp/220V outlet for an EV charger and overhead storage—rare features that add function and style. Living in Crown Farm means so much more than just a beautiful home. Stroll to the Community Center for tennis, pickleball, yoga and more. Downtown Crown’s restaurants, shops, and cafés are an easy walk, or take a quick trip to RIO for even more dining, shopping, and entertainment. Here, everything you need is right at your doorstep. What we love most about Crown Farm: True walkability—you’re never far from where you want to be Endless convenience with restaurants, retail, and amenities just steps away If you missed the chance to buy new, don’t miss this opportunity to own a stunning, move-in ready home in one of the area’s most desirable communities. You will not be disappointed!
Sold for $729,500
$729,500
9524 Fields Rd, Gaithersburg, MD 20878
3beds
2,808sqft
Townhouse
Built in 2022
-- sqft lot
$730,000 Zestimate®
$260/sqft
$4,446 Estimated rent
Home value
$730,000
$672,000 - $796,000
$4,446/mo
Zestimate® history
Owner options
List your home for rent
$4,446/mo
Rent Zestimate®
Find your next renter with Zillow Rental Manager. Plus, with online applications, you can quickly screen prospective tenants – for free.
$4,446/mo
Rent Zestimate®
Refinance and save
$4,600/mo
Est. payment
Refinancing to a lower rate could help reduce your monthly payments and save thousands over the life of the loan.
$4,600/mo
Est. payment
Explore your selling options
Work with a Zillow partner agent
Leverage their expertise and Zillow's premium Showcase listings to get your home seen by more buyers.
Get startedList with your own agent
Get your home in front of millions of buyers by listing it on Zillow.
Learn how to do itSell it yourself
Take full control of how buyers see your home on Zillow by listing For Sale by Owner (FSBO).
List your homeWhat's special
Overhead storageGenerous islandStunning oak staircaseOpen-concept main levelDedicated home officeOversized balconySleek quartz countertops
Zillow last checked:
Listing updated:
Listed by:
Kari Wilner 301-908-9111,
TTR Sotheby's International Realty
Bought with:
Eris Norman, 0225241047
TTR Sotheby's International Realty
Source: Bright MLS,MLS#: MDMC2196518
Facts & features
Interior
Bedrooms & bathrooms
- Bedrooms: 3
- Bathrooms: 3
- Full bathrooms: 2
- 1/2 bathrooms: 1
Rooms
- Room types: Living Room, Dining Room, Primary Bedroom, Bedroom 2, Bedroom 3, Kitchen, Study, Laundry, Primary Bathroom, Full Bath, Half Bath
Primary bedroom
- Features: Walk-In Closet(s), Flooring - Carpet, Ceiling Fan(s)
- Level: Upper
Bedroom 2
- Features: Flooring - Carpet, Ceiling Fan(s)
- Level: Upper
Bedroom 3
- Features: Flooring - Carpet, Ceiling Fan(s)
- Level: Upper
Primary bathroom
- Features: Double Sink, Countertop(s) - Quartz, Bathroom - Stall Shower, Flooring - Ceramic Tile
- Level: Upper
Dining room
- Features: Living/Dining Room Combo, Lighting - LED, Flooring - Luxury Vinyl Plank
- Level: Upper
Other
- Features: Double Sink, Bathroom - Tub Shower, Flooring - Ceramic Tile, Countertop(s) - Quartz
- Level: Upper
Half bath
- Level: Upper
Kitchen
- Features: Balcony Access, Breakfast Bar, Countertop(s) - Quartz, Dining Area, Kitchen - Gas Cooking, Lighting - Pendants, Flooring - Luxury Vinyl Plank
- Level: Upper
Laundry
- Level: Upper
Living room
- Features: Ceiling Fan(s), Flooring - Luxury Vinyl Plank
- Level: Upper
Study
- Features: Flooring - Luxury Vinyl Plank, Ceiling Fan(s)
- Level: Upper
Heating
- ENERGY STAR Qualified Equipment, Central, Natural Gas
Cooling
- ENERGY STAR Qualified Equipment, Central Air, Ceiling Fan(s), Electric
Appliances
- Included: Dishwasher, ENERGY STAR Qualified Refrigerator, Dryer, Washer, Microwave, Electric Water Heater
- Laundry: Has Laundry, Dryer In Unit, Upper Level, Washer In Unit, Laundry Room
Features
- Dining Area, Family Room Off Kitchen, Open Floorplan, Recessed Lighting, Pantry, Walk-In Closet(s), Ceiling Fan(s), Eat-in Kitchen, Kitchen Island, Upgraded Countertops, Kitchen - Gourmet, 9'+ Ceilings
- Flooring: Hardwood, Carpet, Ceramic Tile
- Windows: Window Treatments
- Has basement: No
- Has fireplace: No
Interior area
- Total structure area: 2,808
- Total interior livable area: 2,808 sqft
- Finished area above ground: 2,808
Property
Parking
- Total spaces: 2
- Parking features: Garage Door Opener, Garage Faces Rear, Inside Entrance, Asphalt, Attached, Driveway, On Street
- Attached garage spaces: 1
- Uncovered spaces: 1
Accessibility
- Accessibility features: None
Features
- Levels: Two
- Stories: 2
- Exterior features: Sidewalks, Street Lights, Balcony
- Pool features: Community
- Has view: Yes
- View description: City
Lot
- Features: Urban
Details
- Additional structures: Above Grade
- Parcel number: 160903866828
- Zoning: N/A
- Special conditions: Standard
Construction
Type & style
- Home type: Townhouse
- Architectural style: Contemporary
- Property subtype: Townhouse
Materials
- Brick Front, Combination
- Foundation: Other
- Roof: Composition
Condition
- Excellent
- New construction: No
- Year built: 2022
Details
- Builder model: SYDNEY
- Builder name: PulteGroup
Utilities & green energy
- Sewer: Public Sewer
- Water: Public
Community & HOA
Community
- Features: Pool
- Security: Carbon Monoxide Detector(s), Monitored, Security System, Smoke Detector(s), Fire Sprinkler System
- Condo and coop fee: $399 monthly
- Subdivision: Crown
HOA
- Has HOA: No
- Amenities included: Clubhouse, Pool, Fitness Center, Jogging Path, Basketball Court, Tennis Court(s), Tot Lots/Playground, Party Room, Common Grounds, Community Center
- Services included: Common Area Maintenance, Lawn Care Front, Management, Recreation Facility, Reserve Funds, Snow Removal, Trash, Water, Sewer
- HOA name: Crown East
Location
- Region: Gaithersburg
Financial & listing details
- Price per square foot: $260/sqft
- Tax assessed value: $655,067
- Annual tax amount: $8,739
- Date on market: 9/24/2025
- Listing agreement: Exclusive Agency
- Listing terms: Cash,Conventional,VA Loan
- Exclusions: Draperies In Br's And Tv's
- Ownership: Condominium
Price history
| Date | Event | Price |
|---|---|---|
| 10/30/2025 | Sold | $729,500$260/sqft |
Source:  Bright MLS #MDMC2196518 Report a problem Bright MLS #MDMC2196518 Report a problem | ||
| 9/26/2025 | Pending sale | $729,500$260/sqft |
Source: Bright MLS #MDMC2196518 Report a problem | ||
| 9/24/2025 | Listed for sale | $729,500+11.3%$260/sqft |
Source: Bright MLS #MDMC2196518 Report a problem | ||
| 4/26/2022 | Sold | $655,567+0.1%$233/sqft |
Source: Bright MLS #MDMC2019864 Report a problem | ||
| 10/19/2021 | Pending sale | $655,067$233/sqft |
Source: Bright MLS #MDMC2019864 Report a problem | ||
Public tax history
Tax history is unavailable.
Neighborhood: Crown Farm
Nearby homes
- $187,500-- bd-- ba-- sqft9510 Fields Rd, Gaithersburg, MD 20878Off Market
- $588,300-- bd-- ba1.7k sqft9510 Fields Rd UNIT 9510, Gaithersburg, MD 20878Off Market
- $610,0003 bd3 ba1.7k sqft9540 Fields Rd UNIT 9540, Gaithersburg, MD 20878Sold
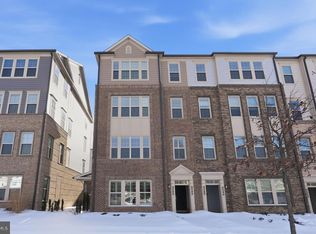
- $607,100-- bd-- ba1.8k sqft9582 Fields Rd UNIT 9582, Gaithersburg, MD 20878Off Market
- $582,5003 bd3 ba1.7k sqft9514 Fields Rd UNIT 9514, Gaithersburg, MD 20878Sold
- $730,000-- bd-- ba2.8k sqft9580 Fields Rd #9580, Gaithersburg, MD 20878Sold
- $187,500-- bd-- ba-- sqft9550 Fields Rd, Gaithersburg, MD 20878Off Market
- $723,200-- bd-- ba2.8k sqft9550 Fields Rd UNIT 9550, Gaithersburg, MD 20878Off Market
Nearby schools
GreatSchools rating
- 8/10Rosemont Elementary SchoolGrades: PK-5Distance: 1 mi
- 5/10Forest Oak Middle SchoolGrades: 6-8Distance: 3 mi
- 3/10Gaithersburg High SchoolGrades: 9-12Distance: 1.6 mi
Schools provided by the listing agent
- District: Montgomery County Public Schools
Source: Bright MLS. This data may not be complete. We recommend contacting the local school district to confirm school assignments for this home.
Get a cash offer in 3 minutes
Find out how much your home could sell for in as little as 3 minutes with a no-obligation cash offer.
Estimated market value
$730,000
Get a cash offer in 3 minutes
Find out how much your home could sell for in as little as 3 minutes with a no-obligation cash offer.
Estimated market value
$730,000
- Maryland
- Montgomery County
- Gaithersburg
- 20878
- Crown Farm
- 9524 Fields Rd
