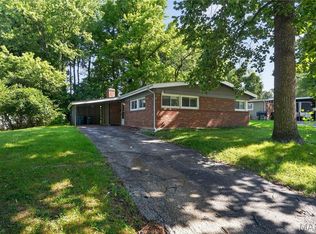
Adorable bungalow ranch - ONE-LEVEL LIVING - ZERO STEPS - with 3 bedrooms and privacy-FENCED BACKYARD. Walking distance to community center, plus 15-ACRE PARK with trail, POOL and playground. Exterior features a newer roof, slip-resistant aggregate driveway, covered entry and oversized carport. Bright living room with triple window and easy-care laminate flooring throughout. Eat-in kitchen with STAINLESS smooth-top stove and convenient adjacent laundry. Bedrooms share hall bath with tub/shower combo, upgraded toilet. Oversized electrical box with space to expand. Quiet backyard with shade trees - ideal for entertaining or relaxation. Double gate allows access for secure RV/boat parking. Bonus storage shed. Easy access to Highways 170/70, just 8 minutes to Lambert Airport. Most daily errands within a mile!
Pending
Listed by: Narrative Real Estate • Joshua A Stockstill • Contact: 314-884-1321
$152,000
9524 Guthrie Ave, Saint Louis, MO 63134
3beds
1,008sqft
Single Family Residence
Built in 1956
7,252 Square Feet Lot
$-- Zestimate®
$151/sqft
$-- HOA
What's special
Privacy-fenced backyardOne-level livingCovered entryEasy-care laminate flooring throughoutEat-in kitchenBonus storage shedOversized carport
- 66 days |
- 44 |
- 2 |
Likely to sell faster than
Zillow last checked:
Listing updated:
Listed by:
Joshua A Stockstill 314-884-1321,
Narrative Real Estate
Source: MARIS,MLS#: 26027684 Originating MLS: St. Charles County Association of REALTORS
Originating MLS: St. Charles County Association of REALTORSFacts & features
Interior
Bedrooms & bathrooms
- Bedrooms: 3
- Bathrooms: 1
- Full bathrooms: 1
- Main level bathrooms: 1
- Main level bedrooms: 3
Heating
- Forced Air, Natural Gas
Cooling
- Central Air, Electric
Appliances
- Included: Gas Water Heater, Electric Range, Electric Oven, Refrigerator, Stainless Steel Appliance(s)
- Laundry: Main Level
Features
- Ceiling Fan(s), Eat-in Kitchen, Kitchen/Dining Room Combo, Shower, Storage, Tub
- Flooring: Laminate, Vinyl
- Basement: None
- Has fireplace: No
Interior area
- Total structure area: 1,008
- Total interior livable area: 1,008 sqft
- Finished area above ground: 1,008
Property
Parking
- Total spaces: 3
- Parking features: Additional Parking, Attached, Covered, Driveway, Lighted, Off Street, Paved, Private, RV Access/Parking, Storage
- Carport spaces: 1
- Has uncovered spaces: Yes
Features
- Levels: One
- Patio & porch: Covered, Front Porch, Patio
- Exterior features: Awning(s), Lighting, No Step Entry, Private Entrance, Private Yard, Storage
- Fencing: Back Yard,Privacy,Wood
Lot
- Size: 7,252 Square Feet
- Dimensions: 115 x 62 appro x
- Features: Back Yard, Front Yard, Near Public Transit, Private, Rectangular Lot, Some Trees
Details
- Additional structures: Shed(s)
- Parcel number: 13L640012
- Special conditions: Standard
Construction
Type & style
- Home type: SingleFamily
- Architectural style: Bungalow,Contemporary,Cottage,Ranch
- Property subtype: Single Family Residence
- Attached to another structure: Yes
Materials
- Other
- Foundation: Slab
- Roof: Shingle
Condition
- Year built: 1956
Utilities & green energy
- Electric: Single Phase
- Sewer: Public Sewer
- Water: Public
- Utilities for property: Electricity Connected, Natural Gas Connected, Sewer Connected, Water Connected
Community & HOA
Community
- Features: Park, Playground, Pool, Street Lights, Suburban, Public Bus, Trail(s)
- Subdivision: Woodson Hills 3
HOA
- Has HOA: No
Location
- Region: Saint Louis
Financial & listing details
- Price per square foot: $151/sqft
- Tax assessed value: $121,000
- Annual tax amount: $1,808
- Date on market: 5/14/2026
- Cumulative days on market: 66 days
- Listing terms: Cash,Conventional,FHA,Other,VA Loan
- Ownership: Private
- Electric utility on property: Yes
Estimated market value
Not available
Estimated sales range
Not available
Not available
Price history
| Date | Event | Price |
|---|---|---|
| 5/29/2026 | Pending sale | $152,000$151/sqft |
Source:  MARIS #26027684 Report a problem MARIS #26027684 Report a problem | ||
| 5/14/2026 | Listed for sale | $152,000$151/sqft |
Source: MARIS #26027684 Report a problem | ||
| 4/1/2025 | Listing removed | $152,000$151/sqft |
Source: MARIS #24047276 Report a problem | ||
| 8/2/2024 | Listed for sale | $152,000+39.4%$151/sqft |
Source: MARIS #24047276 Report a problem | ||
| 3/2/2023 | Listing removed | -- |
Source: Zillow Rentals Report a problem | ||
| 2/17/2023 | Listed for rent | $1,225$1/sqft |
Source: Zillow Rentals Report a problem | ||
| 2/5/2023 | Listing removed | -- |
Source: Zillow Rentals Report a problem | ||
| 12/8/2022 | Price change | $1,225-2%$1/sqft |
Source: Zillow Rentals Report a problem | ||
| 12/2/2022 | Price change | $1,250-2%$1/sqft |
Source: Zillow Rental Network Premium Report a problem | ||
| 11/17/2022 | Price change | $1,275-1.5%$1/sqft |
Source: Zillow Rental Network Premium Report a problem | ||
| 10/27/2022 | Listed for rent | $1,295$1/sqft |
Source: Zillow Rental Network Premium Report a problem | ||
| 10/18/2022 | Sold | -- |
Source: MARIS #22055935 Report a problem | ||
| 9/19/2022 | Pending sale | $109,000$108/sqft |
Source: MARIS #22055935 Report a problem | ||
| 9/16/2022 | Listed for sale | $109,000$108/sqft |
Source: MARIS #22055935 Report a problem | ||
Public tax history
| Year | Property taxes | Tax assessment |
|---|---|---|
| 2025 | $1,808 +1.8% | $22,990 +13.3% |
| 2024 | $1,776 +2.1% | $20,290 |
| 2023 | $1,740 +22.4% | $20,290 +39.3% |
| 2022 | $1,421 +0.1% | $14,570 |
| 2021 | $1,419 +24.3% | $14,570 +34.8% |
| 2020 | $1,141 +1.3% | $10,810 |
| 2019 | $1,127 | $10,810 +10.5% |
| 2018 | $1,127 | $9,780 |
| 2017 | $1,127 +4.8% | $9,780 +16.3% |
| 2016 | $1,075 +16.5% | $8,410 |
| 2015 | $923 | $8,410 +13.8% |
| 2014 | $923 +12.8% | $7,390 |
| 2013 | $819 | $7,390 -27% |
| 2012 | -- | $10,120 |
| 2011 | -- | $10,120 -19% |
| 2010 | $1,145 +9.4% | $12,500 |
| 2009 | $1,047 +10.6% | $12,500 -0.9% |
| 2008 | $947 +6% | $12,610 |
| 2007 | $894 | $12,610 +22.3% |
| 2006 | $894 +4.3% | $10,310 |
| 2005 | $857 +8.5% | $10,310 +7.7% |
| 2003 | $790 +4% | $9,570 +10% |
| 2002 | $760 +14.2% | $8,700 |
| 2001 | $665 | $8,700 |
Find assessor info on the county website
Monthly payment
Est. payment
Payment breakdown
Explore the cost of this home by adjusting the details. Changes won't be saved.Climate risks
Neighborhood: 63134
Nearby schools
GreatSchools rating
- 6/10Kratz Elementary SchoolGrades: K-5Distance: 0.3 mi
- 4/10Hoech Middle SchoolGrades: 6-8Distance: 1.4 mi
- 2/10Ritenour Sr. High SchoolGrades: 9-12Distance: 1.2 mi
Schools provided by the listing agent
- Elementary: Kratz Elem.
- Middle: Hoech Middle
- High: Ritenour Sr. High
Source: MARIS. This data may not be complete. We recommend contacting the local school district to confirm school assignments for this home.
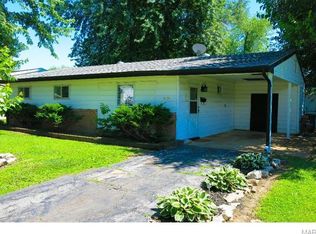
- $145,1003 bd1 ba1k sqft9520 Guthrie Ave, Saint Louis, MO 63134Off Market
- $147,3003 bd1 ba1.5k sqft9528 Guthrie Ave, Saint Louis, MO 63134Off Market
- $140,5003 bd1 ba1k sqft9516 Guthrie Ave, Saint Louis, MO 63134Off Market
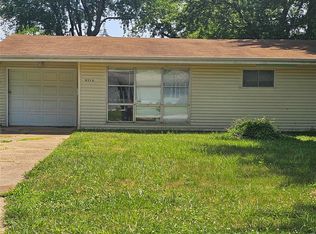
- $157,7003 bd1 ba1k sqft9532 Guthrie Ave, Saint Louis, MO 63134Off Market
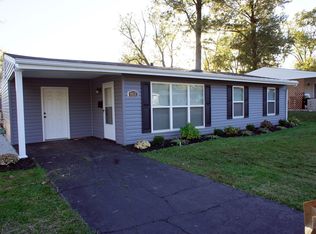
- $166,4003 bd2 ba1k sqft9523 Corregidor Dr, Saint Louis, MO 63134Off Market
- $128,9002 bd1 ba1k sqft9531 Corregidor Dr, Saint Louis, MO 63134Off Market
- $149,2003 bd1 ba1k sqft9527 Corregidor Dr, Saint Louis, MO 63134Off Market
- $--4 bd2 ba1.6k sqft9519 Corregidor Dr, Saint Louis, MO 63134Sold
A local agent can set up tours, give advice and negotiate with sellers.
Similar homes
- $199,9994 bd2 ba1.2k sqft4438 Vance Ave, Saint Louis, MO 63134For Sale

 MLS ID #26043053, Jackie Brown, Real Broker LLC. MARIS
 - $154,9004 bd2 ba1.5k sqft8643 Belcrest Ln, Saint Louis, MO 63114For Sale
 MLS ID #26039909, Christopher Stjernholm, Trelora Realty, Inc. MARIS
 - $149,9003 bd2 ba1.3k sqft11154 Mammoth Dr, Saint Louis, MO 63136For Sale
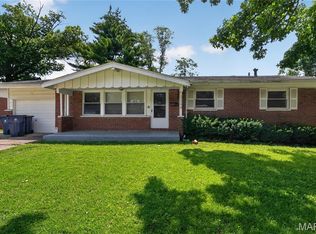 MLS ID #26042152, Christopher Stjernholm, Trelora Realty, Inc. MARIS
 - $109,9003 bd1 ba1.1k sqft8313 Pepperidge Dr, Saint Louis, MO 63134For Sale
 MLS ID #26040556, Alexis Martz, Trelora Realty, Inc. MARIS
 - $154,9003 bd2 ba1k sqft2245 Saint Catherine St, Florissant, MO 63033For SaleMLS ID #26040111, Christopher Stjernholm, Trelora Realty, Inc. MARIS
- $104,9002 bd1 ba962 sqft8934 Kathlyn Dr, Saint Louis, MO 63134For SaleMLS ID #26035316, Christopher Stjernholm, Trelora Realty, Inc. MARIS
- $144,9003 bd2 ba1.3k sqft2245 N Elizabeth Ave, Florissant, MO 63033For SaleMLS ID #26038526, Alexis Martz, Trelora Realty, Inc. MARIS
- $159,0003 bd1 ba912 sqft1325 Estes Dr, Florissant, MO 63031For SaleMLS ID #26041677, Jeff S Garner, Garner Realty & Development, Inc.. MARIS
- $144,9003 bd2 ba1k sqft1055 Jackson Ln, Florissant, MO 63031For SaleMLS ID #26027612, Christopher Stjernholm, Trelora Realty, Inc. MARIS
- $94,9003 bd1 ba1.1k sqft6619 Graybirch Dr, Saint Louis, MO 63134For SaleMLS ID #26035653, Alexis Martz, Trelora Realty, Inc. MARIS
- $124,9002 bd1 ba1.1k sqft9013 Pallardy Ln, Saint Louis, MO 63114For SaleMLS ID #26039191, Christopher Stjernholm, Trelora Realty, Inc. MARIS
- $159,9003 bd2 ba754 sqft1190 Cheyenne Dr, Florissant, MO 63033For SaleMLS ID #26026476, Christopher Stjernholm, Trelora Realty, Inc. MARIS
- $144,9003 bd2 ba1k sqft495 Benne Dr, Florissant, MO 63031For SaleMLS ID #26038772, Christopher Stjernholm, Trelora Realty, Inc. MARIS
- $114,9003 bd1 ba1.2k sqft6232 Witsell Ave, Saint Louis, MO 63134For SaleMLS ID #26027651, Paul D Melchior, DRG - Delhougne Realty Group. MARIS
- $149,9003 bd2 ba1.1k sqft6220 Pennyrich Ct, Florissant, MO 63033For SaleMLS ID #26040038, Christopher Stjernholm, Trelora Realty, Inc. MARIS
- $179,9003 bd2 ba1k sqft1441 Oliveto Ln, Hazelwood, MO 63042For SaleMLS ID #26039842, Christopher Stjernholm, Trelora Realty, Inc. MARIS
- $114,9003 bd1 ba1.1k sqft1027 Renshaw Dr, Saint Louis, MO 63135For SaleMLS ID #26039974, Christopher Stjernholm, Trelora Realty, Inc. MARIS
- $119,9003 bd2 ba1k sqft2365 Hallwood Dr, Saint Louis, MO 63136For SaleMLS ID #26038485, Christopher Stjernholm, Trelora Realty, Inc. MARIS
- $134,9003 bd1 ba1.1k sqft5129 Longhorn Trl, Florissant, MO 63033For SaleMLS ID #26040928, Alexis Martz, Trelora Realty, Inc. MARIS
- $174,9003 bd2 ba1.3k sqft1820 Violet Dr, Florissant, MO 63031New ConstructionMLS ID #26042730, Robert Salmons, Entera Realty, LLC. MARIS
