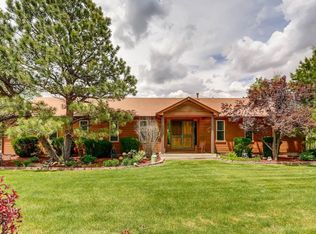
Welcome to this beautifully remodeled ranch home in Surrey Ridge, where country living meets city convenience! Nestled on a tranquil 2.691-acre lot, this charming property offers the perfect retreat just minutes from shopping, schools, and dining, making it ideally situated for easy living. Step inside to find a welcoming open floor plan featuring gorgeous wood floors, quartz countertops, and stainless steel appliances. The living room offers a cozy gas fireplace, perfect for relaxing on cooler evenings. Recent updates include new septic, HVAC, windows, roof, appliances, kitchen cabinetry, interior paint, flooring, landscaping, and more!! The spacious homes include 5 bedrooms and 4 bathrooms, providing ample space for family and guests. Head down to the expansive great room in the basement, where you'll find a wet bar, offering the perfect space for entertaining. The basement is a blank canvas, allowing the new owner to create their dream space—whether it be a game room, home theater, gym, or more.
Step outside to breathtaking views and enjoy peaceful mornings or relaxing evenings on the newly set paver patio, complete with a beautiful pergola perfect for outdoor lounging or dining. Located just 10 minutes from schools, Park Meadows Mall, Castle Rock Outlets, light rail, Sky Ridge Hospital, Schwab, dining, and shopping, this home offers both tranquility and convenience. Don’t miss the opportunity to make this serene, updated ranch home your own! Zoning allows for Accessory dwelling units (ADU).
Sold for $1,100,000
Street View
$1,100,000
9524 N Surrey Drive, Castle Rock, CO 80108
5beds
3,524sqft
Single Family Residence
Built in 1967
2.69 Acres Lot
$1,182,300 Zestimate®
$312/sqft
$4,048 Estimated rent
Home value
$1,182,300
$1.10M - $1.29M
$4,048/mo
Zestimate® history
Owner options
List your home for rent
$4,048/mo
Rent Zestimate®
Find your next renter with Zillow Rental Manager. Plus, with online applications, you can quickly screen prospective tenants – for free.
$4,048/mo
Rent Zestimate®
Refinance and save
$5,319/mo
Est. payment
Refinancing to a lower rate could help reduce your monthly payments and save thousands over the life of the loan.
$5,319/mo
Est. payment
Explore your selling options
Work with a Zillow partner agent
Leverage their expertise and Zillow's premium Showcase listings to get your home seen by more buyers.
Get startedList with your own agent
Get your home in front of millions of buyers by listing it on Zillow.
Learn how to do itSell it yourself
Take full control of how buyers see your home on Zillow by listing For Sale by Owner (FSBO).
List your homeWhat's special
Zillow last checked:
Listing updated:
Listed by:
Emily Breaker emily.ebhomes@gmail.com,
Living Room Real Estate
Bought with:
Kelly Johnson, 100029357
HomeSmart
Source: REcolorado as distributed by MLS GRID,MLS#: 8687729
Facts & features
Interior
Bedrooms & bathrooms
- Bedrooms: 5
- Bathrooms: 4
- Full bathrooms: 2
- 3/4 bathrooms: 1
- 1/2 bathrooms: 1
- Main level bathrooms: 3
- Main level bedrooms: 2
Primary bedroom
- Level: Main
Bedroom
- Level: Main
Bedroom
- Level: Basement
Bedroom
- Level: Basement
Bedroom
- Level: Basement
Primary bathroom
- Level: Main
Bathroom
- Level: Basement
Bathroom
- Level: Main
Bathroom
- Level: Main
Kitchen
- Level: Main
Living room
- Level: Main
Heating
- Forced Air
Cooling
- Central Air
Appliances
- Included: Dishwasher, Disposal, Microwave, Range, Refrigerator
Features
- Built-in Features, Ceiling Fan(s), Eat-in Kitchen, Open Floorplan, Quartz Counters, Walk-In Closet(s)
- Flooring: Tile, Wood
- Basement: Partial
- Number of fireplaces: 1
- Fireplace features: Family Room, Gas, Great Room, Living Room
- Common walls with other units/homes: No Common Walls
Interior area
- Total structure area: 3,524
- Total interior livable area: 3,524 sqft
- Finished area above ground: 2,014
- Finished area below ground: 1,057
Property
Parking
- Total spaces: 2
- Parking features: Concrete
- Attached garage spaces: 2
Features
- Levels: One
- Stories: 1
- Patio & porch: Patio
- Exterior features: Garden, Private Yard
Lot
- Size: 2.69 Acres
Details
- Parcel number: R0171029
- Zoning: ER
- Special conditions: Standard
Construction
Type & style
- Home type: SingleFamily
- Architectural style: Contemporary,Mountain Contemporary
- Property subtype: Single Family Residence
Materials
- Brick, Wood Siding
- Roof: Composition
Condition
- Updated/Remodeled
- Year built: 1967
Utilities & green energy
- Water: Private, Well
Community & HOA
Community
- Security: Carbon Monoxide Detector(s), Smoke Detector(s)
- Subdivision: Surrey Ridge
HOA
- Has HOA: Yes
- HOA fee: $100 annually
- HOA name: Surrey Ridge HOA
- HOA phone: 000-000-0000
Location
- Region: Castle Rock
Financial & listing details
- Price per square foot: $312/sqft
- Annual tax amount: $4,579
- Date on market: 9/19/2024
- Listing terms: Cash,Conventional,FHA,Jumbo,Other,USDA Loan,VA Loan
- Ownership: Corporation/Trust
Price history
| Date | Event | Price |
|---|---|---|
| 11/18/2024 | Sold | $1,100,000-4.3%$312/sqft |
Source:  REcolorado as distributed by MLS GRID #8687729 Report a problem REcolorado as distributed by MLS GRID #8687729 Report a problem | ||
| 10/3/2024 | Pending sale | $1,149,000$326/sqft |
Source: REcolorado as distributed by MLS GRID #8687729 Report a problem | ||
| 9/19/2024 | Listed for sale | $1,149,000-0.5%$326/sqft |
Source: REcolorado as distributed by MLS GRID #8687729 Report a problem | ||
| 9/10/2024 | Listing removed | $1,154,900$328/sqft |
Source:  HomeSmart #7418958 Report a problem HomeSmart #7418958 Report a problem | ||
| 9/8/2024 | Listed for sale | $1,154,900$328/sqft |
Source: HomeSmart #7418958 Report a problem | ||
| 8/27/2024 | Contingent | $1,154,900$328/sqft |
Source: HomeSmart #7418958 Report a problem | ||
| 8/3/2024 | Listed for sale | $1,154,900-2.1%$328/sqft |
Source: HomeSmart #7418958 Report a problem | ||
| 7/17/2024 | Listing removed | $1,179,900$335/sqft |
Source: HomeSmart #7418958 Report a problem | ||
| 7/13/2024 | Price change | $1,179,900-1.7%$335/sqft |
Source: HomeSmart #7418958 Report a problem | ||
| 6/15/2024 | Listed for sale | $1,199,900$340/sqft |
Source: HomeSmart #7418958 Report a problem | ||
Public tax history
Tax history is unavailable.
Neighborhood: 80108
Nearby homes
- $1,086,9004 bd2 ba2.3k sqft9589 Surrey Dr, Castle Rock, CO 80108Off Market
- $1,028,6003 bd3 ba3.7k sqft9611 Surrey Dr, Castle Rock, CO 80108Off Market
- $505,6624 bd2 ba2.1k sqft9535 N Surrey Dr, Castle Rock, CO 80108Off Market
- $890,5004 bd2 ba2.1k sqft9535 Surrey Dr, Castle Rock, CO 80108Off Market
- $1,218,1004 bd4 ba4.7k sqft9619 Surrey Dr, Castle Rock, CO 80108Off Market
- $1,780,3004 bd5 ba7.1k sqft9600 N Surrey Dr, Castle Rock, CO 80108Off Market
- $1,143,6003 bd3 ba2k sqft9524 Surrey Dr, Castle Rock, CO 80108Off Market
- $1,331,7003 bd2 ba2.2k sqft9517 Surrey Dr, Castle Rock, CO 80108Off Market
Nearby schools
GreatSchools rating
- 6/10Buffalo Ridge Elementary SchoolGrades: PK-5Distance: 2.6 mi
- 8/10Rocky Heights Middle SchoolGrades: 6-8Distance: 2.4 mi
- 9/10Rock Canyon High SchoolGrades: 9-12Distance: 2.6 mi
Schools provided by the listing agent
- Elementary: Buffalo Ridge
- Middle: Rocky Heights
- High: Rock Canyon
- District: Douglas RE-1
Source: REcolorado as distributed by MLS GRID. This data may not be complete. We recommend contacting the local school district to confirm school assignments for this home.
Get a cash offer in 3 minutes
Find out how much your home could sell for in as little as 3 minutes with a no-obligation cash offer.
Estimated market value
$1,182,300
Get a cash offer in 3 minutes
Find out how much your home could sell for in as little as 3 minutes with a no-obligation cash offer.
Estimated market value
$1,182,300
- Colorado
- Douglas County
- Castle Rock
- 80108
- 9524 N Surrey Drive
Nearby cities
Nearby neighborhoods
Nearby zip codes
Other Castle Rock Topics
