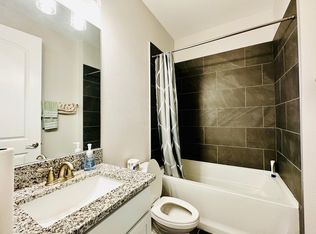
This picture-perfect waterfront home backs to the smooth serenity of the Anclote River and revels in the absolute wonder of its surrounding wildlife activity. Stunning sunset views and privacy are yours to be had! Built only five years ago and spanning a little over 1900 SF, this 4 bedroom/2 bath home is nestled on an unusually large lot for this community at 0.23 acres. The adjacent lot cannot be built on providing even more glorious space and ambiance. Property is NOT in a flood zone - Letter of map revision removing it is available. A sparkling PVC fence offers privacy and safety for pets while the fourth wall’s iron fence panel reveals river views. The screened lanai with custom faux wood ceiling is both the vantage point for this nature scape and the venue for hosting celebrations and holidays. The open concept floor plan beautifully integrates the naturally lit and spacious living room with the formal dining room and the spectacularly appointed kitchen rich in high end fixtures and finishes including a premier Trevino, 5-piece, white Shaker 42" cabinets with hidden hinges and under cabinet lighting illuminating quartz countertops beneath white subway tiled backsplash. Along with a stainless steel undermount sink and black Delta Touch2o Pull-down faucet, Samsung® stainless steel appliances include: range, vented microwave, dishwasher. All the bedrooms are dressed in contemporary styling showcasing understated luxury. The baths were also treated to Premier Trevino cabinetry, rectangular undermount sinks, ceramic plank wall tile, and Delta black fixtures. The laundry room features custom cabinetry and butcher block countertop with waterfall edge. The UPDATED guest bathroom vanity features a quartz counter and backsplash. Throughout this meticulous residence you’ll appreciate: luxury vinyl tile with a lifetime warranty, Levolor 2-inch white cord free blinds, 5-1/4" OGEE baseboards, black door levers and hinges throughout plus hurricane shutters and double pane energy efficient windows. Fans whirl overhead in every room over a FRESHLY painted interior. In addition to 8-foot doors, UPGRADED chandelier and pendant lights; additional outdoor outlets were added. There’s also an automatic irrigation system with control timer, a generator, whole yard irrigation, landscape lighting, and a custom underground gutter drainage system. A NEW water heater was installed in 2025 and a whole house water softener installed in 2021. Even the garage is a work of art boasting a custom ceiling track storage system and a mesh screen for ventilation, along with a Wayne Dalton® steel-paneled garage door with automatic opener and two remotes. This neighborhood is surrounded by golf courses and wonderful restaurants, all just minutes from the dazzling gulf coastline – a true beauty, inside and out.
Sold for $450,000
Zillow last checked:
Listing updated:
Bought with:
Scott Morris, 3462242
EXP REALTY LLC
Source: Stellar MLS,MLS#: TB8518642 Originating MLS: Suncoast Tampa
Originating MLS: Suncoast Tampa
Price history
| Date | Event | Price |
|---|---|---|
| 8/5/2026 | Sold | $450,000-3.2%$233/sqft |
Source:  Stellar MLS #TB8518642 Report a problem Stellar MLS #TB8518642 Report a problem | ||
| 7/9/2026 | Contingent | $465,000$241/sqft |
Source: Stellar MLS #TB8518642 Report a problem | ||
| 6/12/2026 | Listed for sale | $465,000+47.6%$241/sqft |
Source: Stellar MLS #TB8518642 Report a problem | ||
| 2/19/2021 | Sold | $315,000-1.6%$163/sqft |
Source: Stellar MLS #W7828927 Report a problem | ||
| 12/18/2020 | Pending sale | $320,000$166/sqft |
Source: Trinity Office #W7828927 Report a problem | ||
| 12/6/2020 | Listed for sale | $320,000+329.5%$166/sqft |
Source: BHHS FLORIDA PROPERTIES GROUP #W7828927 Report a problem | ||
| 1/1/2019 | Listing removed | $74,499$39/sqft |
Source: RE/MAX CHAMPIONS #W7635015 Report a problem | ||
| 9/11/2018 | Price change | $74,499-0.7%$39/sqft |
Source: RE/MAX CHAMPIONS #W7635015 Report a problem | ||
| 6/11/2018 | Price change | $74,999+7.1%$39/sqft |
Source: RE/MAX CHAMPIONS #W7635015 Report a problem | ||
| 6/3/2018 | Listed for sale | $69,999$36/sqft |
Source: RE/MAX CHAMPIONS #W7635015 Report a problem | ||
| 4/11/2018 | Listing removed | $69,999$36/sqft |
Source: RE/MAX CHAMPIONS #W7635015 Report a problem | ||
| 3/4/2018 | Pending sale | $69,999$36/sqft |
Source: RE/MAX CHAMPIONS #W7635015 Report a problem | ||
| 11/5/2017 | Listed for sale | $69,999$36/sqft |
Source: RE/MAX CHAMPIONS #W7635015 Report a problem | ||
Nearby homes
- $411,7004 bd3 ba2.1k sqft9528 Patrician Dr, New Port Richey, FL 34655Off Market
- $331,6004 bd3 ba2.3k sqft9532 Patrician Dr, New Port Richey, FL 34655Off Market

- $392,2003 bd2 ba2.1k sqft9538 Patrician Dr, New Port Richey, FL 34655Off Market
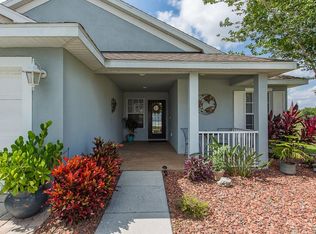
- $323,200-- bd2 ba2k sqft9531 Patrician Dr, New Port Richey, FL 34655Off Market
Get a cash offer in 3 minutes
Find out how much your home could sell for in as little as 3 minutes with a no-obligation cash offer.
Estimated market value
$446,300
