Step into luxury in this stunningly renovated 4-bedroom, 3-bath home located on a quiet cul-de-sac in highly sought-after Heritage Addition of Fort Worth. Every detail has been meticulously updated—this home feels brand new!
The heart of the home features a chef’s kitchen with High End Taj Mahal Quartzite countertops, Italian marble flooring, and designer lighting. The primary suite showcases a spa-like bath with matching Taj Mahal Quartzite and elegant finishes. Hand-scraped hardwood floors flow through the main living areas, while plush new carpet adds comfort to the bedrooms. Over $100,000 in upgrades!
The versatile layout includes two bedrooms downstairs with a flex room between them, ideal for a study or playroom. Upstairs, enjoy a large game room, additional bedroom, and full bath—perfect for guests or teens.
Outdoor living is easy with a covered back porch, low-maintenance turf, a greenbelt view, and a hidden invisible fence for pets. The epoxy-coated garage floor and two new gas water heaters add to the home’s premium feel and functionality.
Located in a beautiful neighborhood with pools, pickleball, tennis, volleyball and basketball courts, workout facilities, miles of biking and hiking trails, ponds for fishing, top-rated schools and convenient access to shopping, dining, and parks. Zoned for Perot Elementary, Timberview Intermediate and Middle School and highly desired Timber Creek High School. This home truly combines luxury, comfort, and peace of mind—move-in ready and better than new!
Sold
Price Unknown
9524 Peat Ct, Fort Worth, TX 76244
4beds
3,099sqft
Single Family Residence
Built in 2014
5,488 Square Feet Lot
$579,500 Zestimate®
$--/sqft
$3,013 Estimated rent
Home value
$579,500
$539,000 - $626,000
$3,013/mo
Zestimate® history
Owner options
List your home for rent
$3,013/mo
Rent Zestimate®
Find your next renter with Zillow Rental Manager. Plus, with online applications, you can quickly screen prospective tenants – for free.
$3,013/mo
Rent Zestimate®
Refinance and save
$225/mo
Est. payment
Refinancing to a lower rate could help reduce your monthly payments and save thousands over the life of the loan.
$225/mo
Est. payment
Explore your selling options
Work with a Zillow partner agent
Leverage their expertise and Zillow's premium Showcase listings to get your home seen by more buyers.
Get startedList with your own agent
Get your home in front of millions of buyers by listing it on Zillow.
Learn how to do itSell it yourself
Take full control of how buyers see your home on Zillow by listing For Sale by Owner (FSBO).
List your homeWhat's special
Epoxy-coated garage floorPlush new carpetHand-scraped hardwood floorsLow-maintenance turfGreenbelt viewQuiet cul-de-sacSpa-like bath
Zillow last checked:
Listing updated:
Listed by:
Christopher Baer 0743708 817-996-6497,
Texas Ally Real Estate Group 512-763-2559
Bought with:
Mathew Joseph
Stride Real Estate, LLC
Source: NTREIS,MLS#: 21078135
Facts & features
Interior
Bedrooms & bathrooms
- Bedrooms: 4
- Bathrooms: 3
- Full bathrooms: 3
Primary bedroom
- Level: First
- Dimensions: 1 x 1
Bedroom
- Level: First
- Dimensions: 1 x 1
Bedroom
- Level: First
- Dimensions: 1 x 1
Bedroom
- Level: Second
- Dimensions: 1 x 1
Primary bathroom
- Level: First
- Dimensions: 1 x 1
Den
- Level: First
- Dimensions: 1 x 1
Other
- Level: First
- Dimensions: 1 x 1
Other
- Level: Second
- Dimensions: 1 x 1
Game room
- Level: Second
- Dimensions: 1 x 1
Kitchen
- Features: Stone Counters
- Level: First
- Dimensions: 1 x 1
Living room
- Features: Fireplace
- Level: First
- Dimensions: 1 x 1
Mud room
- Level: First
- Dimensions: 1 x 1
Utility room
- Level: First
- Dimensions: 1 x 1
Heating
- Central, Natural Gas
Cooling
- Central Air
Appliances
- Included: Some Gas Appliances, Dishwasher, Electric Oven, Gas Cooktop, Disposal, Microwave, Plumbed For Gas, Wine Cooler
- Laundry: Washer Hookup, Dryer Hookup, ElectricDryer Hookup, Laundry in Utility Room
Features
- Chandelier, Cathedral Ceiling(s), Decorative/Designer Lighting Fixtures, Double Vanity, Eat-in Kitchen, High Speed Internet, In-Law Floorplan, Open Floorplan, Pantry, Cable TV, Vaulted Ceiling(s), Walk-In Closet(s), Wired for Sound
- Flooring: Engineered Hardwood, Hardwood, Tile
- Has basement: No
- Number of fireplaces: 1
- Fireplace features: Gas Starter, Wood Burning
Interior area
- Total interior livable area: 3,099 sqft
Property
Parking
- Total spaces: 2
- Parking features: Garage Faces Front, Garage, Garage Door Opener, Inside Entrance
- Attached garage spaces: 2
Features
- Levels: Two
- Stories: 2
- Patio & porch: Rear Porch, Front Porch, Patio, Covered
- Exterior features: Rain Gutters
- Pool features: None, Community
- Fencing: Back Yard,Wood
Lot
- Size: 5,488 Square Feet
- Features: Greenbelt, Landscaped, Sprinkler System
Details
- Parcel number: 41573862
- Other equipment: Irrigation Equipment
Construction
Type & style
- Home type: SingleFamily
- Architectural style: Traditional,Detached
- Property subtype: Single Family Residence
Materials
- Brick
- Foundation: Slab
- Roof: Composition
Condition
- Year built: 2014
Utilities & green energy
- Sewer: Public Sewer
- Water: Public
- Utilities for property: Electricity Connected, Natural Gas Available, Sewer Available, Separate Meters, Water Available, Cable Available
Community & HOA
Community
- Features: Curbs, Playground, Pool, Trails/Paths, Sidewalks
- Security: Security System, Smoke Detector(s)
- Subdivision: Heritage Add
HOA
- Has HOA: Yes
- Services included: All Facilities, Association Management, Maintenance Grounds
- HOA fee: $225 semi-annually
- HOA name: Heritage HOA
- HOA phone: 817-741-1912
Location
- Region: Fort Worth
Financial & listing details
- Tax assessed value: $524,529
- Annual tax amount: $12,158
- Date on market: 10/4/2025
- Cumulative days on market: 17 days
- Listing terms: Cash,Conventional,FHA,VA Loan
- Electric utility on property: Yes
Price history
| Date | Event | Price |
|---|---|---|
| 12/12/2025 | Sold | -- |
Source: NTREIS #21078135 Report a problem | ||
| 10/29/2025 | Pending sale | $595,000$192/sqft |
Source: NTREIS #21078135 Report a problem | ||
| 10/22/2025 | Contingent | $595,000$192/sqft |
Source: NTREIS #21078135 Report a problem | ||
| 10/4/2025 | Listed for sale | $595,000+75.5%$192/sqft |
Source: NTREIS #21078135 Report a problem | ||
| 7/22/2016 | Sold | -- |
Source: Agent Provided Report a problem | ||
| 6/30/2016 | Pending sale | $339,000$109/sqft |
Source: RE/MAX Heritage #13399684 Report a problem | ||
| 6/14/2016 | Listed for sale | $339,000$109/sqft |
Source: RE/MAX Heritage #13399684 Report a problem | ||
| 7/18/2015 | Listing removed | $339,000$109/sqft |
Source: BlueLeaf Realty #13142891 Report a problem | ||
| 7/9/2015 | Price change | $339,000-3.1%$109/sqft |
Source: BlueLeaf Realty #13142891 Report a problem | ||
| 6/10/2015 | Price change | $349,950-1.4%$113/sqft |
Source: BlueLeaf Realty #13142891 Report a problem | ||
| 5/5/2015 | Listed for sale | $354,900$115/sqft |
Source: BlueLeaf Realty #13142891 Report a problem | ||
Public tax history
| Year | Property taxes | Tax assessment |
|---|---|---|
| 2025 | $11,239 +12.2% | $524,529 |
| 2024 | $10,016 +8.1% | $524,529 -10.4% |
| 2023 | $9,262 -10.2% | $585,531 +24.2% |
| 2022 | $10,317 +4.2% | $471,464 +24.5% |
| 2021 | $9,899 -3.1% | $378,759 -0.4% |
| 2020 | $10,218 +5.1% | $380,101 +5.4% |
| 2019 | $9,725 -4.5% | $360,722 +0.5% |
| 2018 | $10,184 +3.7% | $358,992 +5.6% |
| 2017 | $9,822 -13.2% | $339,863 -3.5% |
| 2016 | $11,312 +875% | $352,287 +37.5% |
| 2015 | $1,160 | $256,152 +433.6% |
| 2014 | $1,160 | $48,000 +20% |
| 2013 | -- | $40,000 +400% |
| 2012 | -- | $8,000 |
Find assessor info on the county website
Neighborhood: Heritage
Nearby homes
- $556,5004 bd3 ba3.5k sqft9520 Peat Ct, Fort Worth, TX 76244Off Market
- $490,2003 bd2 ba2.8k sqft9528 Peat Ct, Fort Worth, TX 76244Off Market
- $529,7004 bd3 ba3.1k sqft9532 Peat Ct, Fort Worth, TX 76244Off Market
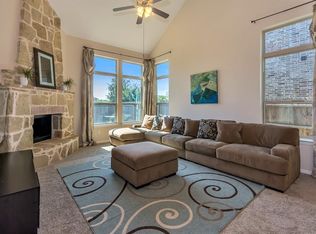
- $513,2005 bd4 ba3.1k sqft9500 Peat Ct, Fort Worth, TX 76244Off Market
- $482,5004 bd3 ba2.9k sqft9525 Peat Ct, Fort Worth, TX 76244Off Market
- $---- bd-- ba-- sqft9525 Peat Ct, Keller, TX 76244Off Market
- $565,6005 bd4 ba3.5k sqft9521 Peat Ct, Fort Worth, TX 76244Off Market
- $480,0004 bd3 ba2.7k sqft4408 Bewley Dr, Fort Worth, TX 76244Off Market
Nearby schools
GreatSchools rating
- 9/10Bette Perot Elementary SchoolGrades: PK-4Distance: 0.8 mi
- 7/10Timberview Middle SchoolGrades: 5-8Distance: 1.1 mi
- 6/10Timber Creek High SchoolGrades: 9-12Distance: 2.6 mi
Schools provided by the listing agent
- Elementary: Perot
- Middle: Timberview
- High: Timber Creek
- District: Keller ISD
Source: NTREIS. This data may not be complete. We recommend contacting the local school district to confirm school assignments for this home.
Get a cash offer in 3 minutes
Find out how much your home could sell for in as little as 3 minutes with a no-obligation cash offer.
Estimated market value
$579,500
Get a cash offer in 3 minutes
Find out how much your home could sell for in as little as 3 minutes with a no-obligation cash offer.
Estimated market value
$579,500
- Texas
- Tarrant County
- Fort Worth
- 76244
- Heritage
- 9524 Peat Ct
Nearby cities
Nearby neighborhoods
Nearby zip codes
Other Fort Worth Topics
