Nestled in the hills of Serra Mesa in San Diego lies this one of a kind luxury home! This remodeled 2000 sqft property gives retro vibes and features 4 bedrooms, 2.5 baths and high end finishes throughout. This home is a rare find and is appointed with brand new exterior paint, a 2-car garage, wide driveway and drought tolerant landscaping. The property features a gated courtyard entrance boasting a large artificial turf area with porch views of the mountains. The gorgeous front door leads the way into the updated property and features new LVP floors, new interior paint, new light fixtures, and an open floor plan. Off the entrance is the big great room boasting large windows allowing tons of light to flood the room, new recessed lighting and a real wood burning brick fireplace freshly painted charcoal Gray. The formal dining room is open to the Great Room featuring custom lighting and allows access via a sliding glass door to the yard. Through a doorway from the dining room is a powder room featuring new wallpaper, single vanity and mirror and is appointed with new honeycomb tile floors. The large pantry in the hall leads the way to the completely new gourmet kitchen. The finishes feature quartz counters, tiffany blue tile backsplash, high end Kitchen Aid stainless steel appliances, farm sink and new Shaker cabinets with black finishes. A new island was added to allow two seats and undercarriage storage. The formal kitchen features large windows and access to the 2-car garage and interior door leading to the stairs. The second story features three spacious secondary bedrooms boasting new ceiling fans and glass mirrored doors. The secondary bath is breathtaking featuring new tile walls, new dual vanity, new mirrors and light fixtures and a reglazed tub with a textured wall. The large master overlooks the private yard and features a retreat perfect for an office or sitting area. The master bath boasts two closets, new tile wall, mirror, single vanity and fixtures and boasts a new walk-in shower featuring custom tile and new glass doors. The home also features a newer HVAC system updated in 2010, the roof is less than 10 years old and a newer water heater. The large 8000 sqft lot is all fenced featuring a slatted patio cover, pavers, stamped concrete, lots of greenery and entertaining areas. The home is located within walking distance of Snapdragon stadium, on a cul-de-sac and close to the 15 freeway, dining and entertainment. This is the one you need to see!
Sold for $1,325,000
Listed by: The Hertz Group • Jordona Hertz • Contact: 619-200-0391
Bought with: Real Broker
$1,325,000
9524 Podell Ave, San Diego, CA 92123
4beds
2,016sqft
Single Family Residence
Built in 1965
8,400 Square Feet Lot
$1,383,200 Zestimate®
$657/sqft
$4,889 Estimated rent
Home value
$1,383,200
$1.31M - $1.45M
$4,889/mo
Zestimate® history
Owner options
List your home for rent
$4,889/mo
Rent Zestimate®
Find your next renter with Zillow Rental Manager. Plus, with online applications, you can quickly screen prospective tenants – for free.
$4,889/mo
Rent Zestimate®
Refinance and save
$8,451/mo
Est. payment
Refinancing to a lower rate could help reduce your monthly payments and save thousands over the life of the loan.
$8,451/mo
Est. payment
Explore your selling options
Work with a Zillow partner agent
Leverage their expertise and Zillow's premium Showcase listings to get your home seen by more buyers.
Get startedList with your own agent
Get your home in front of millions of buyers by listing it on Zillow.
Learn how to do itSell it yourself
Take full control of how buyers see your home on Zillow by listing For Sale by Owner (FSBO).
List your homeWhat's special
Brand new exterior paintPrivate yardNew light fixturesNew mirrorsFormal kitchenNew islandLarge windows
Zillow last checked:
Listing updated:
Listed by:
Jordona Hertz DRE #01938232 714-865-6569,
The Hertz Group
Bought with:
Meredith Reyes, DRE #01742358
Real Broker
Source: CRMLS,MLS#: SW24057882 Originating MLS: California Regional MLS
Originating MLS: California Regional MLSFacts & features
Interior
Bedrooms & bathrooms
- Bedrooms: 4
- Bathrooms: 3
- Full bathrooms: 2
- 1/2 bathrooms: 1
- Main level bathrooms: 1
Rooms
- Room types: Bedroom, Den, Entry/Foyer, Family Room, Foyer, Kitchen, Living Room, Primary Bathroom, Primary Bedroom, Other, Retreat
Bedroom
- Features: All Bedrooms Up
Bathroom
- Features: Bathroom Exhaust Fan, Bathtub, Closet, Dual Sinks, Enclosed Toilet, Quartz Counters, Remodeled, Soaking Tub, Separate Shower, Tub Shower
Kitchen
- Features: Kitchen Island, Kitchen/Family Room Combo, Quartz Counters, Updated Kitchen
Heating
- Central, Forced Air, Fireplace(s)
Cooling
- Central Air
Appliances
- Included: Built-In Range, Dishwasher, Electric Range, Free-Standing Range, Gas Cooktop, Gas Oven, Gas Range, Gas Water Heater, Microwave, Self Cleaning Oven, Water To Refrigerator, Water Heater
- Laundry: In Garage
Features
- Breakfast Bar, Built-in Features, Breakfast Area, Ceiling Fan(s), High Ceilings, Open Floorplan, Pantry, Quartz Counters, Recessed Lighting, Storage, Two Story Ceilings, Wood Product Walls, All Bedrooms Up, Entrance Foyer, Primary Suite, Walk-In Closet(s)
- Flooring: Tile, Vinyl
- Doors: Mirrored Closet Door(s), Panel Doors, Sliding Doors
- Windows: Blinds
- Has fireplace: Yes
- Fireplace features: Family Room, Living Room, Wood Burning
- Common walls with other units/homes: No Common Walls
Interior area
- Total interior livable area: 2,016 sqft
Property
Parking
- Total spaces: 2
- Parking features: Concrete, Direct Access, Door-Single, Driveway, Driveway Up Slope From Street, Garage Faces Front, Garage
- Attached garage spaces: 2
Features
- Levels: Two
- Stories: 2
- Entry location: 1
- Patio & porch: Enclosed, Front Porch, Open, Patio, Porch
- Pool features: None
- Spa features: None
- Has view: Yes
- View description: Courtyard, Hills, Neighborhood
Lot
- Size: 8,400 Square Feet
- Features: 0-1 Unit/Acre, Cul-De-Sac, Desert Front, Front Yard, Landscaped
Details
- Parcel number: 4296400600
- Zoning: RS-1-7
- Special conditions: Standard
Construction
Type & style
- Home type: SingleFamily
- Property subtype: Single Family Residence
Materials
- Wood Siding
Condition
- Updated/Remodeled,Turnkey
- New construction: No
- Year built: 1965
Utilities & green energy
- Electric: Standard
- Sewer: Public Sewer
- Water: Public
Community & HOA
Community
- Features: Curbs, Storm Drain(s), Street Lights, Suburban, Sidewalks
- Subdivision: Serra Mesa
Location
- Region: San Diego
Financial & listing details
- Price per square foot: $657/sqft
- Tax assessed value: $1,351,500
- Annual tax amount: $17,469
- Date on market: 3/28/2024
- Cumulative days on market: 6 days
- Listing terms: Cash,Cash to New Loan,Conventional,FHA,Submit,VA Loan
- Exclusions: All furniture
- Road surface type: Paved
Price history
| Date | Event | Price |
|---|---|---|
| 4/24/2024 | Sold | $1,325,000$657/sqft |
Source:  CRMLS #SW24057882 Report a problem CRMLS #SW24057882 Report a problem | ||
| 4/22/2024 | Pending sale | $1,325,000$657/sqft |
Source: CRMLS #SW24057882 Report a problem | ||
| 4/17/2024 | Price change | $1,325,000+3.9%$657/sqft |
Source: CRMLS #SW24057882 Report a problem | ||
| 4/3/2024 | Pending sale | $1,275,000$632/sqft |
Source: CRMLS #SW24057882 Report a problem | ||
| 3/28/2024 | Listed for sale | $1,275,000+29%$632/sqft |
Source: CRMLS #SW24057882 Report a problem | ||
| 11/21/2023 | Sold | $988,000-1.2%$490/sqft |
Source:  SDMLS #230018201 Report a problem SDMLS #230018201 Report a problem | ||
| 10/30/2023 | Pending sale | $999,900$496/sqft |
Source: SDMLS #230018201 Report a problem | ||
| 10/21/2023 | Price change | $999,900-4.7%$496/sqft |
Source: SDMLS #230018201 Report a problem | ||
| 9/16/2023 | Listed for sale | $1,049,000$520/sqft |
Source: SDMLS #230018201 Report a problem | ||
Public tax history
| Year | Property taxes | Tax assessment |
|---|---|---|
| 2025 | $17,469 +43.6% | $1,351,500 +36.8% |
| 2024 | $12,168 +1073.7% | $988,000 +1106.6% |
| 2023 | $1,037 +2.7% | $81,885 +2% |
| 2022 | $1,009 +10.1% | $80,280 +2% |
| 2021 | $916 +1.3% | $78,707 +1% |
| 2020 | $905 +5.9% | $77,901 +2% |
| 2019 | $855 +3% | $76,374 +2% |
| 2018 | $830 +2.6% | $74,877 +2% |
| 2017 | $808 +2% | $73,410 +2% |
| 2016 | $792 +1.6% | $71,972 +1.5% |
| 2015 | $780 +1.7% | $70,892 +2% |
| 2014 | $767 | $69,504 +0.5% |
| 2013 | -- | $69,191 +2% |
| 2012 | -- | $67,836 +2% |
| 2011 | -- | $66,507 +0.8% |
| 2010 | -- | $66,011 -0.2% |
| 2009 | -- | $66,169 +2% |
| 2008 | -- | $64,872 +2% |
| 2007 | -- | $63,601 +2% |
| 2006 | -- | $62,354 +2% |
| 2005 | -- | $61,132 +2% |
| 2004 | -- | $59,934 +1.9% |
| 2003 | -- | $58,837 +2% |
| 2002 | -- | $57,684 +2% |
| 2001 | -- | $56,554 |
Find assessor info on the county website
Neighborhood: Serra Mesa
Nearby homes
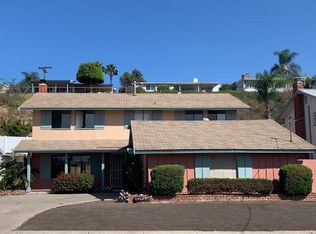
- $1,040,2004 bd2 ba2k sqft9512 Podell Ave, San Diego, CA 92123Off Market
- $1,111,7003 bd2 ba1.3k sqft9536 Podell Ave, San Diego, CA 92123Off Market
- $989,5003 bd2 ba1.3k sqft9484 Podell Ave, San Diego, CA 92123Off Market
- $1,488,3007 bd4 ba2.9k sqft9548 Podell Ave, San Diego, CA 92123Off Market
- $1,090,8003 bd2 ba1.6k sqft9523 Yolanda Ave, San Diego, CA 92123Off Market
- $918,5003 bd2 ba1.2k sqft9515 Yolanda Ave, San Diego, CA 92123Off Market
- $923,8003 bd2 ba1.2k sqft9531 Yolanda Ave, San Diego, CA 92123Off Market
- $1,049,0003 bd2 ba1.3k sqft9523 Podell Ave, San Diego, CA 92123Off Market
Nearby schools
GreatSchools rating
- 5/10Juarez Elementary SchoolGrades: K-5Distance: 0.4 mi
- 5/10Taft Middle SchoolGrades: 6-8Distance: 1 mi
- 9/10Kearny Digital Media & Design SchoolGrades: 9-12Distance: 2.5 mi
Schools provided by the listing agent
- Elementary: Juarez
Source: CRMLS. This data may not be complete. We recommend contacting the local school district to confirm school assignments for this home.
Get a cash offer in 3 minutes
Find out how much your home could sell for in as little as 3 minutes with a no-obligation cash offer.
Estimated market value
$1,383,200
Get a cash offer in 3 minutes
Find out how much your home could sell for in as little as 3 minutes with a no-obligation cash offer.
Estimated market value
$1,383,200
- California
- San Diego County
- San Diego
- 92123
- Serra Mesa
- 9524 Podell Ave
Nearby cities
Nearby neighborhoods
Nearby zip codes
Other San Diego Topics
