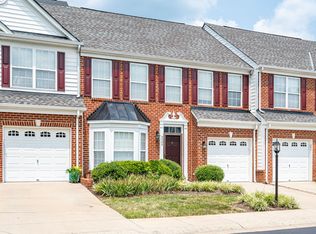
BRICK TOWNHOME WITHIN MINUTES TO SHORT PUMP! Open & Airy Floorplan w/Tons of Natural Light! ENTIRE INTERIOR FRESHLY PAINTED & BRAND NEW FLOORING THROUGHOUT. Formal Dining Room Features Bay Window, Crown Molding & New Stylish Chandelier. Eat In Kitchen Boasts Recessed Lighting, New Breakfast Nook Chandelier, Pantry, Countertop Bar Area & Sliding Glass Doors Leading to Private Deck Making Entertaining Easy. Family Room Offers Crown Molding & Unique Transom Windows. Spacious Primary Bedroom with Brand New Carpet, Double Doors, Tray Ceiling, Dual Walk-In Closets, and Ensuite Bath. Primary Bath Showcases Modern Double Vanity, Tile Floor, Walk In Shower & Soaker Tub. Second Floor Has Two More Bedrooms w/Large Closets & Light/Fans. Second Full Bath Offers Vanity, Tile Floor & Tub/Shower. Privacy Fence Surrounds Backyard. ONE CAR ATTACHED GARAGE! Neighborhood Pool and Common Areas to Enjoy! Minutes to Innsbrook, Interstates 295 & 64, Short Pump Town Center As Well as Tons of Shopping, Dining, Recreation & More!
Sold for $407,000
Zillow last checked:
Listing updated:
Bought with:
Jeremy Walker, 0225242622
Long & Foster REALTORS
Source: CVRMLS,MLS#: 2606944 Originating MLS: Central Virginia Regional MLS
Originating MLS: Central Virginia Regional MLSPrice history
| Date | Event | Price |
|---|---|---|
| 6/15/2026 | Sold | $407,000-0.7%$221/sqft |
Source:  CVRMLS #2606944 Report a problem CVRMLS #2606944 Report a problem | ||
| 4/16/2026 | Pending sale | $409,950$223/sqft |
Source: CVRMLS #2606944 Report a problem | ||
| 4/11/2026 | Listed for sale | $409,950$223/sqft |
Source: CVRMLS #2606944 Report a problem | ||
| 4/11/2026 | Pending sale | $409,950$223/sqft |
Source: CVRMLS #2606944 Report a problem | ||
| 4/2/2026 | Listed for sale | $409,950$223/sqft |
Source: CVRMLS #2606944 Report a problem | ||
| 3/24/2026 | Pending sale | $409,950$223/sqft |
Source: CVRMLS #2606944 Report a problem | ||
| 3/21/2026 | Listed for sale | $409,950+5.1%$223/sqft |
Source: CVRMLS #2606944 Report a problem | ||
| 11/1/2025 | Listing removed | $389,950$212/sqft |
Source: CVRMLS #2526094 Report a problem | ||
| 9/20/2025 | Listed for sale | $389,950+48.8%$212/sqft |
Source: CVRMLS #2526094 Report a problem | ||
| 12/26/2018 | Sold | $262,000-2.9%$143/sqft |
Source: CVRMLS #1828573 Report a problem | ||
| 9/8/2018 | Price change | $269,950-1.8%$147/sqft |
Source: Jenni & Company Residential RE #1828573 Report a problem | ||
| 8/30/2018 | Price change | $275,000-1.8%$150/sqft |
Source: Jenni & Company Residential RE #1828573 Report a problem | ||
| 6/27/2018 | Listed for sale | $280,000+48%$152/sqft |
Source: Jenni & Company Residential RE #1823317 Report a problem | ||
| 9/5/2012 | Sold | $189,150-0.4%$103/sqft |
Source: CVRMLS #1218492 Report a problem | ||
| 7/21/2012 | Listed for sale | $189,900$103/sqft |
Source: ZipRealty, Inc. #1218492 Report a problem | ||
Nearby homes
- $407,0003 bd2 ba1.8k sqft9524 Spring Moss Ter, Glen Allen, VA 23060Sold
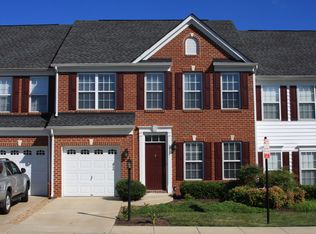
- $393,9003 bd3 ba1.9k sqft9522 Spring Moss Ter, Glen Allen, VA 23060Off Market
- $391,9003 bd2 ba1.9k sqft9522 Spring Moss Ter #0, Glen Allen, VA 23060Off Market
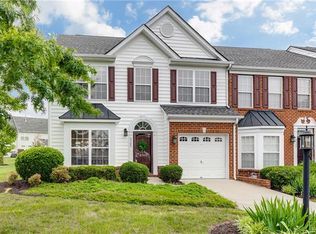
- $425,0003 bd3 ba1.9k sqft9526 Spring Moss Ter, Glen Allen, VA 23060Off Market
Get a cash offer in 3 minutes
Find out how much your home could sell for in as little as 3 minutes with a no-obligation cash offer.
Estimated market value
$407,300
