Skip main navigation
Sold for $275,000
  • $275,000

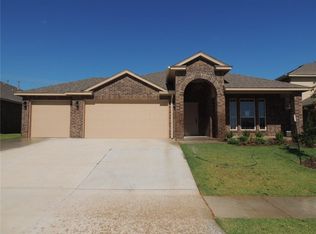
    9524 Squire Ln, Yukon, OK 73099

    4beds
    1,766sqft
    Single Family Residence
    Built in 2019
    7,191 Square Feet Lot
    $275,300 Zestimate®
    $156/sqft
    $1,780 Estimated rent

    Home value

    $275,300

    Estimated sales range

    Not available

    $1,780/mo

    Zestimate® history
    Loading
    Loading...

    Owner options

    List your home for rent

    $1,780/mo

    Rent Zestimate®

    Find your next renter with Zillow Rental Manager. Plus, with online applications, you can quickly screen prospective tenants – for free.

    Learn more

    $1,780/mo

    Rent Zestimate®

    Refinance and save

    $1,841/mo

    Est. payment

    Refinancing to a lower rate could help reduce your monthly payments and save thousands over the life of the loan.

    See today's rates

    $1,841/mo

    Est. payment

    Explore your selling options

    Work with a Zillow partner agent

    Leverage their expertise and Zillow's premium Showcase listings to get your home seen by more buyers.

    Get started

    List with your own agent

    Get your home in front of millions of buyers by listing it on Zillow.

    Learn how to do it

    Sell it yourself

    Take full control of how buyers see your home on Zillow by listing For Sale by Owner (FSBO).

    List your home

    What's special

    Modern finishesLarge walk-in showerSplit-floor planExtended drivewayExpansive primary suiteLarge backyard patioSpa-like bathroom
    Welcome to this beautifully maintained 4-bedroom, 2-bathroom home located in the sought-after Summerhill neighborhood of Yukon. Situated within the highly rated Yukon School District, this home offers both comfort and convenience for today’s busy lifestyles. Step into a spacious, open-concept living area featuring a large living room with a built-in electric fireplace—perfect for cozy evenings or entertaining guests. The kitchen is a chef’s dream, complete with granite countertops, an oversized island, walk-in pantry, and modern finishes throughout. The split-floor plan offers privacy with the expansive primary suite tucked away from the additional three bedrooms. The primary bedroom includes a spa-like bathroom with a large walk-in shower, a relaxing soaking tub, and a massive walk-in closet with built-in shelving for optimal organization. In 2024, the sellers added an extended driveway and a large backyard patio, ideal for hosting gatherings or enjoying quiet evenings outdoors. Located just minutes from the neighborhood park, as well as local elementary and intermediate schools, this home also offers quick access to the turnpike for easy commuting throughout the metro area. Don’t miss your chance to own this move-in ready gem in one of Yukon’s most family-friendly communities!

    Zillow last checked:

    Listing updated:

    Listed by:

    Summer Vaughn 775-203-0209,

    KG Realty LLC

    Bought with:

    Gisele Tinya, 209357

    Whittington Realty

    Source: MLSOK/OKCMAR as distributed by MLS GRID,MLS#: 1183310MLS Logo

    Facts & features

    Interior

    Bedrooms & bathrooms
    • Bedrooms: 4
    • Bathrooms: 2
    • Full bathrooms: 2
    Heating
    • Central
    Cooling
    • Has cooling: Yes
    Appliances
    • Included: Dishwasher, Water Heater, Free-Standing Gas Oven, Free-Standing Gas Range
    • Laundry: Laundry Room
    Features
    • Ceiling Fan(s)
    • Flooring: Combination, Carpet, Tile
    • Windows: Double Pane, Vinyl Frame
    • Number of fireplaces: 1
    • Fireplace features: Electric
    Interior area
    • Total structure area: 1,766
    • Total interior livable area: 1,766 sqft

    Property

    Parking
    • Total spaces: 2
    • Parking features: Garage
    • Garage spaces: 2
    Features
    • Levels: One
    • Stories: 1
    • Patio & porch: Patio, Porch
    Lot
    • Size: 7,191 Square Feet
    • Features: Greenbelt
    Details
    • Parcel number: 9524NONESquire73099
    • Special conditions: None

    Construction

    Type & style
    • Home type: SingleFamily
    • Architectural style: Contemporary,Traditional
    • Property subtype: Single Family Residence
    Materials
    • Brick & Frame, Concrete
    • Foundation: Slab
    • Roof: Composition
    Condition
    • Year built: 2019
    Details
    • Builder name: DR Horton

    Utilities & green energy

    • Utilities for property: Cable Available, High Speed Internet, Public

    Community & HOA

    HOA
    • Has HOA: Yes
    • Services included: Common Area Maintenance
    • HOA fee: $125 annually
    Location
    • Region: Yukon

    Financial & listing details

    • Price per square foot: $156/sqft
    • Tax assessed value: $258,262
    • Annual tax amount: $3,732
    • Date on market: 7/30/2025
    • Listing terms: Assumable
    • Electric utility on property: Yes

    Price history

    DateEventPrice
    9/22/2025Sold$275,000-4.5%$156/sqft
    Source: MLSOK/OKCMAR as distributed by MLS GRID #1183310 Report a problem
    8/19/2025Pending sale$287,900$163/sqft
    Source: MLSOK/OKCMAR as distributed by MLS GRID #1183310 Report a problem
    7/30/2025Price change$287,900+15.2%$163/sqft
    Source: MLSOK/OKCMAR as distributed by MLS GRID #1183310 Report a problem
    9/28/2023Pending sale$249,990$142/sqft
    Source: MLSOK/OKCMAR as distributed by MLS GRID #1078611 Report a problem
    9/26/2023Price change$249,990-5.7%$142/sqft
    Source: MLSOK/OKCMAR as distributed by MLS GRID #1078611 Report a problem
    9/14/2023Price change$265,000-3.6%$150/sqft
    Source: MLSOK/OKCMAR as distributed by MLS GRID #1078611 Report a problem
    9/1/2023Listed for sale$275,000-1.8%$156/sqft
    Source: MLSOK/OKCMAR as distributed by MLS GRID #1078611 Report a problem
    9/1/2023Listing removed--
    Source: MLSOK/OKCMAR as distributed by MLS GRID #1063380 Report a problem
    8/22/2023Price change$279,900-0.9%$158/sqft
    Source: MLSOK/OKCMAR as distributed by MLS GRID #1063380 Report a problem
    8/4/2023Price change$282,500-0.9%$160/sqft
    Source: MLSOK/OKCMAR as distributed by MLS GRID #1063380 Report a problem
    7/15/2023Listed for sale$285,000$161/sqft
    Source: MLSOK/OKCMAR as distributed by MLS GRID #1063380 Report a problem
    6/2/2023Pending sale$285,000$161/sqft
    Source: MLSOK/OKCMAR as distributed by MLS GRID #1063380 Report a problem
    5/26/2023Listed for sale$285,000+46.2%$161/sqft
    Source: MLSOK/OKCMAR as distributed by MLS GRID #1063380 Report a problem
    7/30/2019Sold$194,9450%$110/sqft
    Source: MLSOK/OKCMAR as distributed by MLS GRID #872082 Report a problem
    6/22/2019Price change$194,990-2.5%$110/sqft
    Source: D.R. Horton - Oklahoma Report a problem
    3/30/2019Price change$199,990-3%$113/sqft
    Source: D.R. Horton - Oklahoma Report a problem
    3/23/2019Price change$206,090+1.2%$117/sqft
    Source: D.R. Horton - Oklahoma Report a problem
    11/30/2018Listed for sale$203,695$115/sqft
    Source: D.R. Horton - Oklahoma City Report a problem

    Public tax history

    YearProperty taxesTax assessment
    2025$3,610 -3.3%$30,991 -3.4%
    2024$3,732 +33.2%$32,067 +32.1%
    2023$2,801 +2.5%$24,268 +3%
    2022$2,733 +3.7%$23,561 +3%
    2021$2,636 +1.3%$22,875 +0.4%
    2020$2,603 +3280.5%$22,777 +3431.3%
    2019$77 $645
    2018$77 $645
    2017$77 $645
    2016-- $645
    2015-- $645
    Find assessor info on the county website

    Neighborhood: 73099

    Nearby schools

    GreatSchools rating
    Schools provided by the listing agent
    • Elementary: Redstone Intermediate School,Surrey Hills ES
    • Middle: Yukon MS
    • High: Yukon HS

    Source: MLSOK/OKCMAR as distributed by MLS GRID. This data may not be complete. We recommend contacting the local school district to confirm school assignments for this home.

    Get a cash offer in 3 minutes
    Find out how much your home could sell for in as little as 3 minutes with a no-obligation cash offer.
    Estimated market value
    $275,300
    Get a cash offer in 3 minutes
    Find out how much your home could sell for in as little as 3 minutes with a no-obligation cash offer.
    Estimated market value
    $275,300