Well-maintained Front/Back Split in coveted Hunters Pointe and Blue Valley School District! Walk in through the Mid-Century modern solid wood front door to an open floor plan featuring large Living Room with 2-story vaulted ceiling, wall of windows, beautiful stone fireplace and built-in shelves on each side. Kitchen includes eat-in area, island, lots of cabinets and stainless appliances – Refrigerator stays with the home. Breakfast area leads to the deck overlooking the fenced backyard, which has areas ready for all your gardening needs. Master Suite has two closets, one being a nice walk-in closet, beautiful ceramic tile in the bathroom, separate shower and soaking tub, and double vanities. Two other bedrooms on the main level have nice sized closets and perfect for kids or a home office. Large Lower Level Family Room/Rec Room is great for movie nights, has a half bathroom, and walks out underneath the deck to a patio. There is also a large sub-basement for extra storage, or finish it to add additional square footage to the home. Oversized garage has plenty of room for vehicles, toys, tools and workbenches. The exterior of the home was wrapped with beautiful maintenance free CedarMAX Super Polymer Insulated Siding. Come see this one soon; it won’t last long!
Sold
Price Unknown
9524 W 117th St, Overland Park, KS 66210
3beds
1,974sqft
Single Family Residence
Built in 1986
9,968 Square Feet Lot
$431,500 Zestimate®
$--/sqft
$2,757 Estimated rent
Home value
$431,500
$406,000 - $462,000
$2,757/mo
Zestimate® history
Owner options
List your home for rent
$2,757/mo
Rent Zestimate®
Find your next renter with Zillow Rental Manager. Plus, with online applications, you can quickly screen prospective tenants – for free.
$2,757/mo
Rent Zestimate®
Refinance and save
$385/mo
Est. payment
Refinancing to a lower rate could help reduce your monthly payments and save thousands over the life of the loan.
$385/mo
Est. payment
Explore your selling options
Work with a Zillow partner agent
Leverage their expertise and Zillow's premium Showcase listings to get your home seen by more buyers.
Get startedList with your own agent
Get your home in front of millions of buyers by listing it on Zillow.
Learn how to do itSell it yourself
Take full control of how buyers see your home on Zillow by listing For Sale by Owner (FSBO).
List your homeWhat's special
Zillow last checked:
Listing updated:
Listed by:
Chris Grider 816-377-9462,
ReeceNichols - Lees Summit
Bought with:
Debbie Geier, 1999121030
RE/MAX State Line
Source: Heartland MLS as distributed by MLS GRID,MLS#: 2613636
Facts & features
Interior
Bedrooms & bathrooms
- Bedrooms: 3
- Bathrooms: 3
- Full bathrooms: 2
- 1/2 bathrooms: 1
Primary bedroom
- Features: Carpet, Ceiling Fan(s), Walk-In Closet(s)
- Level: Upper
- Dimensions: 14 x 13
Bedroom 2
- Features: Carpet
- Level: Upper
- Dimensions: 12 x 10
Bedroom 3
- Features: Carpet
- Level: Upper
- Dimensions: 11 x 9
Primary bathroom
- Features: Ceramic Tiles, Double Vanity, Separate Shower And Tub
- Level: Upper
Family room
- Features: Carpet
- Level: Lower
- Dimensions: 23 x 13
Kitchen
- Features: Ceiling Fan(s), Ceramic Tiles, Kitchen Island
- Level: Upper
- Dimensions: 21 x 12
Living room
- Features: Carpet, Ceiling Fan(s), Fireplace
- Level: Main
- Dimensions: 19 x 15
Utility room
- Level: Basement
- Dimensions: 19 x 15
Heating
- Natural Gas
Cooling
- Electric
Appliances
- Included: Dishwasher, Disposal, Dryer, Exhaust Fan, Refrigerator, Stainless Steel Appliance(s), Washer, Water Purifier
- Laundry: Bedroom Level, Main Level
Features
- Ceiling Fan(s), Kitchen Island, Pantry, Vaulted Ceiling(s), Walk-In Closet(s)
- Flooring: Carpet, Tile
- Doors: Storm Door(s)
- Basement: Finished,Radon Mitigation System,Sump Pump,Walk-Out Access
- Number of fireplaces: 1
- Fireplace features: Gas Starter, Living Room, Fireplace Screen
Interior area
- Total structure area: 1,974
- Total interior livable area: 1,974 sqft
- Finished area above ground: 1,500
- Finished area below ground: 474
Property
Parking
- Total spaces: 2
- Parking features: Attached, Built-In, Garage Door Opener, Garage Faces Front
- Attached garage spaces: 2
Features
- Patio & porch: Deck, Patio
- Fencing: Wood
Lot
- Size: 9,968 Square Feet
- Features: City Lot
Details
- Parcel number: NP33000005 0007
Construction
Type & style
- Home type: SingleFamily
- Architectural style: Traditional
- Property subtype: Single Family Residence
Materials
- Stone Trim, Vinyl Siding
- Roof: Composition
Condition
- Year built: 1986
Utilities & green energy
- Sewer: Public Sewer
- Water: Public
Community & HOA
Community
- Security: Smoke Detector(s)
- Subdivision: Hunters Pointe
HOA
- Has HOA: Yes
- Services included: Trash
- HOA fee: $385 annually
Location
- Region: Overland Park
Financial & listing details
- Tax assessed value: $361,500
- Annual tax amount: $4,211
- Date on market: 4/16/2026
- Listing terms: Cash,Conventional,FHA,VA Loan
- Ownership: Private
Price history
| Date | Event | Price |
|---|---|---|
| 5/8/2026 | Sold | -- |
Source:  Heartland MLS as distributed by MLS GRID #2613636 Report a problem Heartland MLS as distributed by MLS GRID #2613636 Report a problem | ||
| 5/6/2026 | Pending sale | $399,000$202/sqft |
Source: Heartland MLS as distributed by MLS GRID #2613636 Report a problem | ||
| 4/17/2026 | Contingent | $399,000$202/sqft |
Source: Heartland MLS as distributed by MLS GRID #2613636 Report a problem | ||
| 4/16/2026 | Listed for sale | $399,000$202/sqft |
Source: Heartland MLS as distributed by MLS GRID #2613636 Report a problem | ||
| 3/13/2015 | Sold | -- |
Source: Heartland MLS as distributed by MLS GRID #45001_1912850 Report a problem | ||
Public tax history
| Year | Property taxes | Tax assessment |
|---|---|---|
| 2025 | $4,211 +6.8% | $41,572 +6.8% |
| 2024 | $3,945 +1% | $38,916 -3.9% |
| 2023 | $3,906 +11.2% | $40,503 +21.6% |
| 2022 | $3,514 | $33,315 +5.2% |
| 2021 | -- | $31,660 +3.6% |
| 2020 | $3,433 | $30,556 +8.5% |
| 2019 | -- | $28,163 +6.4% |
| 2018 | -- | $26,473 +7% |
| 2017 | $2,946 +13.2% | $24,736 +13.2% |
| 2016 | $2,602 +6.6% | $21,850 +6.9% |
| 2015 | $2,442 -6.8% | $20,447 -4.9% |
| 2013 | $2,620 +2.9% | $21,493 +0.6% |
| 2012 | $2,547 +5.5% | $21,367 |
| 2010 | $2,415 +2.4% | $21,367 -3% |
| 2009 | $2,358 -2.4% | $22,022 |
| 2008 | $2,416 +4.5% | $22,022 +2% |
| 2007 | $2,312 +5.8% | $21,586 +1.5% |
| 2006 | $2,185 | $21,275 +2.3% |
| 2005 | -- | $20,792 |
Find assessor info on the county website
Neighborhood: 66210
Nearby homes
- $427,2004 bd2 ba1.9k sqft9520 W 117th St, Overland Park, KS 66210Off Market
- $424,7003 bd3 ba2.1k sqft9602 W 117th St, Overland Park, KS 66210Off Market
- $--3 bd3 ba1.6k sqft9516 W 117th St, Overland Park, KS 66210Sold
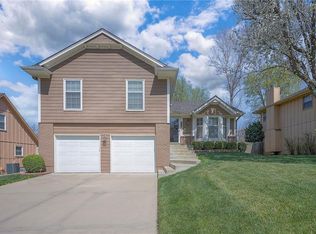
- $504,1004 bd4 ba2.7k sqft9533 W 116th Ter, Overland Park, KS 66210Off Market
- $423,2003 bd3 ba1.8k sqft9606 W 117th St, Overland Park, KS 66210Off Market
- $477,4003 bd2 ba2.2k sqft9537 W 116th Ter, Overland Park, KS 66210Off Market
- $487,300-- bd-- ba3.4k sqft9521 W 117th St, Overland Park, KS 66210Off Market
- $489,200-- bd-- ba3.4k sqft9601 W 117th St, Overland Park, KS 66210Off Market
Nearby schools
GreatSchools rating
- 8/10Indian Valley Elementary SchoolGrades: K-5Distance: 0.3 mi
- 8/10Oxford Middle SchoolGrades: 6-8Distance: 1.2 mi
- 9/10Blue Valley Northwest High SchoolGrades: 9-12Distance: 2 mi
Schools provided by the listing agent
- Elementary: Indian Valley
- Middle: Oxford
- High: Blue Valley NW
Source: Heartland MLS as distributed by MLS GRID. This data may not be complete. We recommend contacting the local school district to confirm school assignments for this home.
Get a cash offer in 3 minutes
Find out how much your home could sell for in as little as 3 minutes with a no-obligation cash offer.
Estimated market value
$431,500
Get a cash offer in 3 minutes
Find out how much your home could sell for in as little as 3 minutes with a no-obligation cash offer.
Estimated market value
$431,500
- Kansas
- Johnson County
- Overland Park
- 66210
- 9524 W 117th St
Nearby cities
Nearby neighborhoods
Nearby zip codes
Other Overland Park Topics
