Skip main navigation
Sold for $446,000
  • $446,000

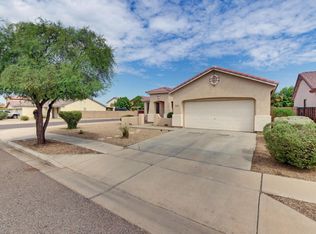
    9524 W MEADOWBROOK Avenue, Phoenix, AZ 85037

    4beds
    3baths
    2,663sqft
    Single Family Residence
    Built in 2001
    6,050 Square Feet Lot
    $437,400 Zestimate®
    $167/sqft
    $2,463 Estimated rent

    Home value

    $437,400

    $416,000 - $459,000

    $2,463/mo

    Zestimate® history
    Loading
    Loading...

    Owner options

    List your home for rent

    $2,463/mo

    Rent Zestimate®

    Find your next renter with Zillow Rental Manager. Plus, with online applications, you can quickly screen prospective tenants – for free.

    Learn more

    $2,463/mo

    Rent Zestimate®

    Refinance and save

    $2,747/mo

    Est. payment

    Refinancing to a lower rate could help reduce your monthly payments and save thousands over the life of the loan.

    See today's rates

    $2,747/mo

    Est. payment

    Explore your selling options

    Work with a Zillow partner agent

    Leverage their expertise and Zillow's premium Showcase listings to get your home seen by more buyers.

    Get started

    List with your own agent

    Get your home in front of millions of buyers by listing it on Zillow.

    Learn how to do it

    Sell it yourself

    Take full control of how buyers see your home on Zillow by listing For Sale by Owner (FSBO).

    List your home

    What's special

    Introducing your dream home! Nestled in a prime location brimming with convenience, this move-in-ready gem offers an unparalleled lifestyle. With a myriad of shops and restaurants just steps away, indulging in your favorite activities and dining experiences has never been easier. For sports enthusiasts and entertainment seekers, the Stadium and Westgate are a mere 1.5 miles away, promising endless excitement for family outings. Seamless access to the 101 freeway ensures you're effortlessly connected to all the area has to offer. Noteworthy upgrades include the 2019 AC unit enhancements, guaranteeing your comfort and peace of mind year-round. Inside, bask in the abundant natural light that floods the space, creating a welcoming and cozy ambiance. Boasting 4 bedrooms, a den, and a loft on the upper level, along with a convenient main floor bathroom, this home effortlessly accommodates your family's needs. Step outside onto the extended patio, a serene retreat where you can unwind and savor the outdoors. This home embodies convenience, comfort, and charmall waiting for you to explore. Don't let this opportunity slip awayschedule your viewing today!

    Zillow last checked:

    Listing updated:

    Listed by:

    Gary Holloway 480-688-8181,

    Coldwell Banker Realty

    Bought with:

    Dieudonne Ngendahayo, SA711220000

    HomeSmart

    Source: ARMLS,MLS#: 6690453MLS Logo

    Facts & features

    Interior

    Bedrooms & bathrooms
    • Bedrooms: 4
    • Bathrooms: 3
    Heating
    • Electric
    Cooling
    • Central Air, Ceiling Fan(s)
    Features
    • Double Vanity, Upstairs, Eat-in Kitchen, Breakfast Bar, Kitchen Island, Pantry, Full Bth Master Bdrm, Laminate Counters
    • Flooring: Carpet, Tile
    • Has basement: No
    Interior area
    • Total structure area: 2,663
    • Total interior livable area: 2,663 sqft

    Property

    Parking
    • Total spaces: 4
    • Parking features: Garage, Open
    • Garage spaces: 2
    • Uncovered spaces: 2
    Features
    • Stories: 2
    • Pool features: None
    • Spa features: None
    • Fencing: Block
    Lot
    • Size: 6,050 Square Feet
    • Features: Sprinklers In Front, Desert Front, Dirt Back, Auto Timer H2O Front
    Details
    • Parcel number: 10218718

    Construction

    Type & style
    • Home type: SingleFamily
    • Architectural style: Spanish
    • Property subtype: Single Family Residence
    Materials
    • Stucco, Wood Frame, Painted
    • Roof: Tile
    Condition
    • Year built: 2001
    Details
    • Builder name: JOURNEY HOMES

    Utilities & green energy

    • Sewer: Public Sewer
    • Water: City Water

    Community & HOA

    Community
    • Subdivision: TERRACITA UNIT 2
    HOA
    • Has HOA: Yes
    • Services included: Maintenance Grounds
    • HOA fee: $173 quarterly
    • HOA name: TERRACITA
    • HOA phone: 623-877-1396
    Location
    • Region: Phoenix

    Financial & listing details

    • Price per square foot: $167/sqft
    • Tax assessed value: $342,700
    • Annual tax amount: $2,350
    • Date on market: 10/14/2025
    • Cumulative days on market: 212 days
    • Listing terms: Cash,Conventional,FHA,VA Loan
    • Ownership: Fee Simple

    Price history

    DateEventPrice
    7/12/2024Sold$446,000-2%$167/sqft
    Source: ARMLS #6690453 Report a problem
    5/24/2024Pending sale$455,000$171/sqft
    Source: ARMLS #6690453 Report a problem
    5/17/2024Price change$455,000-0.9%$171/sqft
    Source: ARMLS #6690453 Report a problem
    4/12/2024Listed for sale$459,000-4.5%$172/sqft
    Source: ARMLS #6690453 Report a problem
    4/5/2024Listing removed$480,500$180/sqft
    Source: ARMLS #6619285 Report a problem
    11/14/2023Price change$480,500-1.9%$180/sqft
    Source: ARMLS #6619285 Report a problem
    10/19/2023Listed for sale$489,900-1.2%$184/sqft
    Source: ARMLS #6619285 Report a problem
    4/8/2022Sold$496,000+1.2%$186/sqft
    Source: ARMLS #6364444 Report a problem
    3/5/2022Listed for sale$490,000$184/sqft
    Source: ARMLS #6364444 Report a problem
    2/17/2022Listing removed$490,000$184/sqft
    Source: ARMLS #6356711 Report a problem
    2/17/2022Listed for sale$490,000+172.2%$184/sqft
    Source: ARMLS #6356711 Report a problem
    11/30/2012Sold$180,000-2.4%$68/sqft
    Source: ARMLS #4841192 Report a problem
    10/31/2012Listed for sale$184,500+7.5%$69/sqft
    Source: Coldwell Banker Residential Brokerage - Tempe-Ahwatukee #4841192 Report a problem
    1/28/2002Sold$171,665$64/sqft
    Source: Public Record Report a problem

    Public tax history

    YearProperty taxesTax assessment
    2025$2,302 +0.7%$34,270 -5.5%
    2024$2,287 -1.6%$36,250 +150.5%
    2023$2,323 +2.7%$14,471 -38.7%
    2022$2,262 +7.4%$23,620 +9.5%
    2021$2,105 +0.8%$21,580 +5%
    2020$2,088 +6%$20,550 +11.1%
    2019$1,970 $18,500 +4.5%
    2018$1,970 +6.7%$17,710 +8.9%
    2017$1,846 +12.2%$16,270 +9.8%
    2016$1,646 -5.1%$14,820 -6.6%
    2015$1,734 $15,860 +48.6%
    2014-- $10,670 +25.8%
    2013-- $8,480 -12.2%
    2012-- $9,660 -65.3%
    2008-- $27,850 +26.9%
    2007-- $21,950 +41.6%
    2006-- $15,500
    2005-- $15,500 +8.4%
    2004-- $14,300
    2003-- $14,300
    Find assessor info on the county website

    Neighborhood: Maryvale

    Nearby schools

    GreatSchools rating
    Schools provided by the listing agent
    • Elementary: Pendergast Elementary School
    • Middle: Pendergast Elementary School
    • High: Tolleson Union High School
    • District: Pendergast Elementary District

    Source: ARMLS. This data may not be complete. We recommend contacting the local school district to confirm school assignments for this home.

    Get a cash offer in 3 minutes
    Find out how much your home could sell for in as little as 3 minutes with a no-obligation cash offer.
    Estimated market value
    $437,400
    Get a cash offer in 3 minutes
    Find out how much your home could sell for in as little as 3 minutes with a no-obligation cash offer.
    Estimated market value
    $437,400