Skip main navigation
Off market
  • Tax assessed value
    $7,600

    9524 W Shenandoah Ave, Brimley, MI 49715

    2beds
    0baths
    7,021Square Feet
    VacantLand
    Built in 1973
    7,021 Square Feet Lot
    $-- Zestimate®
    $9/sqft
    $1,207 Estimated rent

    Home value

    Not available

    Estimated sales range

    Not available

    $1,207/mo

    Zestimate® history
    Loading
    Loading...

    Owner options

    List your home for rent

    $1,207/mo

    Rent Zestimate®

    Find your next renter with Zillow Rental Manager. Plus, with online applications, you can quickly screen prospective tenants – for free.

    Learn more

    $1,207/mo

    Rent Zestimate®

    Refinance and save

    $40/mo

    Est. payment

    Refinancing to a lower rate could help reduce your monthly payments and save thousands over the life of the loan.

    See today's rates

    $40/mo

    Est. payment

    Explore your selling options

    Work with a Zillow partner agent

    Leverage their expertise and Zillow's premium Showcase listings to get your home seen by more buyers.

    Get started

    List with your own agent

    Get your home in front of millions of buyers by listing it on Zillow.

    Learn how to do it

    Sell it yourself

    Take full control of how buyers see your home on Zillow by listing For Sale by Owner (FSBO).

    List your home

    What's special

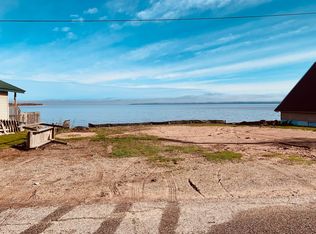
    IF YOU ARE LOOKING FOR A LOT TO PUT YOUR 5TH WHEEL OR CAMPER ON WITH ALL UTILITIES IN PLACE....NATURAL GAS, TOWNSHIP SEWER & WATER AND ELECTRIC PLUS AN INCREDIBLE VIEW OF LAKE SUPERIOR WITH WATER ACCESS CLOSE BY, THIS AFFORDABLE LOT CAN BE YOURS!!!SNOWBIRDS THIS WOULD BE A GREAT PLACE TO SPEND YOUR SUMMERS AND THEN HEAD SOUTH FOR THE WINTER MONTHS. CLOSE TO CHAMPIONSHIP GOLF COURSE, CASINO AND A VARIETY OF RESTAURANTS. THE CITY OF SAULT STE. MARIE IS LESS THAN A 15 MINUTE DRIVE FOR SHOPPING, AND HOSPITAL.

    This property is not currently displayed as for sale or rent on Zillow. This may be different from what's on other websites or public sources.
    Facts & features

    Interior

    Bedrooms & bathrooms
    • Bedrooms: 2
    • Bathrooms: 0
    Interior area
    • Total interior livable area: 804 sqft

    Property

    Lot
    • Size: 7,021 Square Feet
    Details
    • Parcel number: 01422006300

    Utilities & green energy

    • Electric: Installed
    • Gas: Installed
    • Sewer: City Sewer

    Community & HOA

    Location
    • Region: Brimley

    Financial & listing details

    • Price per square foot: $9/sqft
    • Tax assessed value: $7,600
    • Annual tax amount: $41

    Price history

    DateEventPrice
    8/27/2019Listing removed$29,900$37/sqft
    Source: RE/MAX NorthStar Realty #19-986 Report a problem
    7/30/2019Listed for sale$29,900+24.6%$37/sqft
    Source: RE/MAX NorthStar Realty #19-986 Report a problem
    8/4/2017Sold$24,000-20%$30/sqft
    Source: Agent Provided Report a problem
    7/20/2017Price change$30,000-17.8%$37/sqft
    Source: Smith & Company Real Estate #15-1047 Report a problem
    2/27/2017Listed for sale$36,500$45/sqft
    Source: Smith & Company Real Estate #15-1047 Report a problem
    12/15/2016Listing removed$36,500$45/sqft
    Source: Smith & Company Real Estate #15-1047 Report a problem
    6/8/2016Price change$36,500-8.8%$45/sqft
    Source: Smith & Company Real Estate #15-1047 Report a problem
    8/7/2015Listed for sale$40,000$50/sqft
    Source: Smith & Company Real Estate #15-1047 Report a problem

    Public tax history

    YearProperty taxesTax assessment
    2025$41 $3,800
    2024-- $3,800 +58.3%
    2023-- $2,400
    2022-- $2,400
    2021-- $2,400
    2020$68 +1.9%$2,400
    2019$67 +83.4%$2,400
    2018$36 +87.3%$2,400
    2017$19 +0.8%$2,400
    2016$19 +8.8%$2,400
    2011$18 -48.2%$2,400
    2010$34 $2,400
    Find assessor info on the county website

    Neighborhood: 49715

    Nearby schools

    GreatSchools rating
    Schools provided by the listing agent
    • District: Brimley

    Source: The MLS. This data may not be complete. We recommend contacting the local school district to confirm school assignments for this home.