Skip main navigation
Pending
  • $260,000

    9525 Blitz Ln, Streetsboro, OH 44241

    3beds
    1,170sqft
    : 
    Loading
    Get pre-qualified
    Single Family Residence
    Built in 1960
    0.35 Acres Lot
    $-- Zestimate®
    $222/sqft
    $-- HOA

    What's special

    Modern fixturesConvenient first-floor laundrySubway tile backsplashSpacious lotWhite cabinetryStunning remodeled kitchenFresh paint
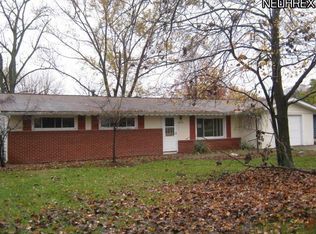
    Completely renovated and move-in ready! Welcome to this beautifully updated 3-bedroom ranch nestled on a spacious lot in one of Streetsboro's established neighborhoods. From the moment you arrive, you'll appreciate the extensive updates that make this home truly turnkey. Inside, you'll find fresh paint, all-new flooring throughout, a bright and inviting living room, and a stunning remodeled kitchen featuring white cabinetry, butcher block countertops, subway tile backsplash, open shelving, gas stove, microwave, and modern fixtures. The renovated bathroom offers clean, contemporary finishes, while the convenient first-floor laundry adds everyday functionality. Major mechanical updates provide peace of mind, including a new HVAC system (April 2026), new roof (November 2025), and new hot water tank. Three comfortable bedrooms offer abundant natural light, and the thoughtful layout creates an easy flow between the living, dining, and kitchen spaces. Step outside to enjoy the expansive backyard with plenty of room for entertaining, gardening, pets, or simply relaxing. The detached two-car garage offers additional storage and workspace. Located just minutes from Streetsboro City Park, local restaurants, shopping, schools, and the Streetsboro Recreation Center, you'll also enjoy quick access to I-480, the Ohio Turnpike, SR 14, and SR 43, making commuting to Cleveland, Akron, or Kent a breeze. Outdoor enthusiasts will love being close to Tinker's Creek State Nature Preserve, Bike & Hike Trail, and numerous Metro Parks, while Aurora Farms Premium Outlets and nearby retail centers provide endless shopping and dining options. This home offers the perfect combination of modern updates, low-maintenance living, and a fantastic location. All that's left to do is unpack and enjoy!
    22 days
    |
    523
    |
    36
    |

    Zillow last checked:

    Listing updated:

    Listed by:

    Rebecca Nedelka 330-414-8109 rebeccanedelkarealtor@gmail.com,

    EXP Realty, LLC.

    Source: MLS Now,MLS#: 5220747MLS LogoOriginating MLS: Akron Cleveland Association of REALTORS

      Facts & features

      Interior

      Bedrooms & bathrooms
      • Bedrooms: 3
      • Bathrooms: 1
      • Full bathrooms: 1
      • Main level bathrooms: 1
      • Main level bedrooms: 3
      Bedroom
      • Description: Flooring: Luxury Vinyl Tile
      • Level: First
      • Dimensions: ND x ND
      Bedroom
      • Description: Flooring: Luxury Vinyl Tile
      • Level: First
      • Dimensions: ND x ND
      Bedroom
      • Description: Flooring: Luxury Vinyl Tile
      • Level: First
      • Dimensions: ND x ND
      Bathroom
      • Description: Flooring: Luxury Vinyl Tile
      • Level: First
      • Dimensions: ND x ND
      Eat in kitchen
      • Description: Flooring: Luxury Vinyl Tile
      • Level: First
      • Dimensions: ND x ND
      Family room
      • Description: Flooring: Luxury Vinyl Tile
      • Level: First
      • Dimensions: ND x ND
      Heating
      • Forced Air
      Cooling
      • Central Air
      Appliances
      • Included: Dishwasher, Microwave, Range
      • Laundry: Laundry Closet
      Features
      • Eat-in Kitchen
      • Basement: None
      • Has fireplace: No
      Interior area
      • Total structure area: 1,170
      • Total interior livable area: 1,170 sqft
      • Finished area above ground: 1,170
      Video & virtual tour

      Property

      Parking
      • Total spaces: 2
      • Parking features: Driveway, Detached, Garage
      • Garage spaces: 2
      Features
      • Levels: One
      • Stories: 1
      Lot
      • Size: 0.35 Acres
      Details
      • Parcel number: 350371000135000
      • Special conditions: Standard

      Construction

      Type & style
      • Home type: SingleFamily
      • Architectural style: Ranch
      • Property subtype: Single Family Residence
      Materials
      • Vinyl Siding
      • Roof: Asphalt,Fiberglass
      Condition
      • Year built: 1960

      Utilities & green energy

      • Sewer: Public Sewer
      • Water: Public

      Community & HOA

      Community
      • Subdivision: Gillie Park Estate
      HOA
      • Has HOA: No
      Location
      • Region: Streetsboro

      Financial & listing details

      • Price per square foot: $222/sqft
      • Tax assessed value: $161,500
      • Annual tax amount: $2,878
      • Date on market: 6/26/2026
      • Cumulative days on market: 22 days
      • Listing terms: Cash,Conventional,FHA,USDA Loan,VA Loan

        Estimated market value

        Not available

        Estimated sales range

        Not available

        Not available

        Price history

        DateEventPrice
        7/5/2026Pending sale$260,000$222/sqft
        Source: MLS Now #5220747 Report a problem
        6/26/2026Listed for sale$260,000$222/sqft
        Source: MLS Now #5220747 Report a problem

        Public tax history

        YearProperty taxesTax assessment
        2025$2,879 +23%$56,530
        2024$2,340 -4.1%$56,530 +17.1%
        2023$2,440 -0.1%$48,270
        2022$2,443 -0.4%$48,270
        2021$2,452 +6%$48,270 +15.5%
        2020$2,314 -0.9%$41,800
        2019$2,336 +25.6%$41,800 +11.7%
        2018$1,859 $37,420
        2017$1,859 -0.1%$37,420
        2016$1,860 -0.2%$37,420
        2015$1,863 -0.9%$37,420
        2014$1,880 +0.4%$37,420
        2013$1,872 +12%$37,420
        2012$1,671 +4.1%$37,420 +1.2%
        2011$1,606 +0%$36,970
        2010$1,606 +5.6%$36,970
        2009$1,520 $36,970
        2008$1,520 $36,970 -5%
        2007-- $38,920
        2005$1,412 +1.1%--
        2004$1,396 +0.3%--
        2003$1,392 +15.4%--
        2002$1,206 -47.1%--
        2001$2,281 -2.9%--
        2000$2,349 +18.8%--
        1999$1,977 --
        Find assessor info on the county website

        Monthly payment

        Est. payment

        Payment breakdown

        Explore the cost of this home by adjusting the details. Changes won't be saved.
        All calculations are estimates and provided by Zillow, Inc. for informational purposes only. Actual amounts may vary.
        HOA fees may include property taxes on listings classified as Co-Ops. Contact the listing agent and/or owner for fee details.
        Mortgage interest rates are dependent on a number of factors, including credit score, down payment, and repayment length. Interest rate data provided by Zillow Group Marketplace, Inc. as of 1/1/1970 from various mortgage lenders with which we have lead or other similar arrangements; the Estimated Payment is an average of those rates.
        See how much you could borrow to make a competitive offer.

        Climate risks

        Neighborhood: 44241

        Getting around

        12 / 100
        Car-Dependent
        30 / 100
        Somewhat Bikeable

        Nearby schools

        GreatSchools rating
        Schools provided by the listing agent
        • District: Streetsboro CSD - 6709

        Source: MLS Now. This data may not be complete. We recommend contacting the local school district to confirm school assignments for this home.

        A local agent can set up tours, give advice and negotiate with sellers.

        Browse local experts

        Similar homes