Skip main navigation
Active
  • Listed by: Robang Realty LLC • Stacie L Robinson • 314-504-0867
    $194,900

    9525 Brenda Ave, Saint Louis, MO 63123

    4beds
    1,640sqft
    : 
    $1,363/mo
    Get pre-qualified
    Single Family Residence
    Built in 1940
    8,398 Square Feet Lot
    $-- Zestimate®
    $119/sqft
    $-- HOA

    What's special

    Sump pump and pitNewer furnaceNewer roofNewer electrical panelPvc main stack
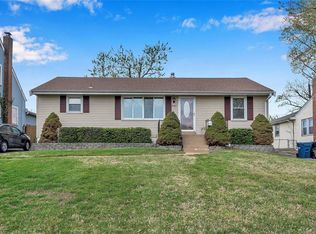
    ATTENTION! Calling All Investors, Rehabbers, Landlords & Sweat-Equity Enthusiasts! Here’s your opportunity to purchase a large 4-bedroom, 2-full-bath ranch home with 1,640 sq. ft. in the highly desirable Affton School District. With post-renovation values exceeding $300,000, this property offers tremendous potential for the savvy investor, rehabber, landlord, or buyer looking to build equity through improvements. While the home needs some cosmetic updating, it already features several important improvements, including a newer roof, furnace, and electrical panel. Additional benefits include a sump pump and pit and a PVC main stack. Property Highlights: 4 Bedrooms 2 Full Baths 1,640 Sq. Ft. Affton School District Newer Roof Newer Furnace Newer Electrical Panel Sump Pump & Pit PVC Main Stack Post-Fix Values Over $300,000 All offers must be submitted on a Special Sales Contract. This is an AS IS sale. Offers contingent upon financing must include proof of funds. Offer Deadline: Wednesday, September 9th at 5:00 PM Seller Response Deadline: Thursday, September 10th at 5:00 PM IMPORTANT: Offers containing escalation clauses will not be reviewed. Put your best offer forward! Don't miss this opportunity to turn this property into your next investment success!
    1 day
    627
    57

    Zillow last checked:

    Listing updated:

    Listed by:

    Stacie L Robinson 314-504-0867,

    Robang Realty LLC

    Source: MARIS,MLS#: 26056338MLS LogoOriginating MLS: St. Louis Association of REALTORS

      Facts & features

      Interior

      Bedrooms & bathrooms
      • Bedrooms: 4
      • Bathrooms: 2
      • Full bathrooms: 2
      • Main level bathrooms: 2
      • Main level bedrooms: 4
      Heating
      • Forced Air, Natural Gas
      Cooling
      • Ceiling Fan(s), Central Air
      Appliances
      • Included: Dishwasher, Disposal, Microwave, Free-Standing Gas Oven
      Features
      • Flooring: Carpet, Ceramic Tile, Hardwood, Luxury Vinyl, Vinyl
      • Doors: Storm Door(s)
      • Basement: Concrete,Crawl Space,Partially Finished
      • Has fireplace: No
      Interior area
      • Total structure area: 1,640
      • Total interior livable area: 1,640 sqft
      • Finished area above ground: 1,640

      Property

      Parking
      • Parking features: Asphalt, Driveway, Off Street, On Street
      • Has uncovered spaces: Yes
      Features
      • Levels: One
      • Exterior features: Private Yard, Rain Gutters
      • Fencing: Chain Link,Fenced
      • Has view: Yes
      • View description: Neighborhood, Territorial
      Lot
      • Size: 8,398 Square Feet
      • Dimensions: 60 x 140
      • Features: Back Yard, Front Yard, Near Public Transit
      Details
      • Parcel number: 26J230622
      • Special conditions: Listing As Is

      Construction

      Type & style
      • Home type: SingleFamily
      • Architectural style: Ranch
      • Property subtype: Single Family Residence
      Materials
      • Vinyl Siding
      • Roof: Architectural Shingle,Asphalt
      Condition
      • Year built: 1940

      Utilities & green energy

      • Electric: Single Phase
      • Sewer: Public Sewer
      • Water: Public
      • Utilities for property: Cable Available, Electricity Connected, Natural Gas Connected, Phone Available, Sewer Connected, Water Connected

      Community & HOA

      Community
      • Subdivision: Alphonse Berry Tr
      HOA
      • Has HOA: No
      Location
      • Region: Saint Louis

      Financial & listing details

      • Price per square foot: $119/sqft
      • Tax assessed value: $238,400
      • Annual tax amount: $3,357
      • Date on market: 9/3/2026
      • Listing terms: Cash,Conventional
      • Electric utility on property: Yes

        Estimated market value

        Not available

        Estimated sales range

        Not available

        Not available

        Price history

        DateEventPrice
        9/3/2026Listed for sale$194,900$119/sqft
        Source: MARIS #26056338 Report a problem
        7/7/2000Sold--
        Source: Public Record Report a problem

        Public tax history

        YearProperty taxesTax assessment
        2025$3,357 +1.2%$45,290 +10.8%
        2024$3,317 +3.4%$40,870
        2023$3,207 -0.9%$40,870 +15.7%
        2022$3,235 +9.6%$35,330
        2021$2,952 +14.2%$35,330 +22.5%
        2020$2,586 +7.1%$28,840
        2019$2,414 $28,840 +21%
        2018$2,414 $23,830
        2017$2,414 +0.6%$23,830 +4.5%
        2016$2,399 +11%$22,800
        2015$2,161 $22,800 +9.2%
        2014$2,161 +8.1%$20,880
        2013$1,998 $20,880
        2012-- $20,880
        2011-- $20,880 -12.4%
        2010$1,987 +7.4%$23,830
        2009$1,850 -11.9%$23,830 -17.2%
        2008$2,101 +11.7%$28,790
        2007$1,882 $28,790 +24.6%
        2006$1,882 -0.2%$23,100
        2005$1,886 $23,100 +20.5%
        2003-- $19,170 +1.4%
        2002$1,401 +26.7%$18,900
        2001$1,105 $18,900
        Find assessor info on the county website

        Monthly payment

        Est. payment

        Payment breakdown

        Explore the cost of this home by adjusting the details. Changes won't be saved.
        All calculations are estimates and provided by Zillow, Inc. for informational purposes only. Actual amounts may vary.
        HOA fees may include property taxes on listings classified as Co-Ops. Contact the listing agent and/or owner for fee details.
        See how much you could borrow to make a competitive offer.

        Climate risks

        Neighborhood: 63123

        Getting around

        52 / 100
        Somewhat Walkable
        31 / 100
        Somewhat Bikeable

        Nearby schools

        GreatSchools rating
        Schools provided by the listing agent
        • Elementary: Gotsch/Mesnier
        • Middle: Rogers Middle
        • High: Affton High

        Source: MARIS. This data may not be complete. We recommend contacting the local school district to confirm school assignments for this home.

        A local agent can set up tours, give advice and negotiate with sellers.

        A local lender can help you make sure your offer is ready when you are.

        Browse local experts