Skip main navigation
Sold for $615,000
  • Listed by: KELLER WILLIAMS REALTY • JACKIE ZARATE-COLLINS • Contact: 909-793-2100
    Bought with: Realty ONE Group Empire
    $615,000

    9525 Cambria Ct, Phelan, CA 92371

    4beds
    2,548sqft
    Single Family Residence
    Built in 2006
    0.76 Acres Lot
    $605,800 Zestimate®
    $241/sqft
    $3,122 Estimated rent

    Home value

    $605,800

    $545,000 - $672,000

    $3,122/mo

    Zestimate® history
    Loading
    Loading...

    Owner options

    List your home for rent

    $3,122/mo

    Rent Zestimate®

    Find your next renter with Zillow Rental Manager. Plus, with online applications, you can quickly screen prospective tenants – for free.

    Learn more

    $3,122/mo

    Rent Zestimate®

    Refinance and save

    $3,881/mo

    Est. payment

    Refinancing to a lower rate could help reduce your monthly payments and save thousands over the life of the loan.

    See today's rates

    $3,881/mo

    Est. payment

    Explore your selling options

    Work with a Zillow partner agent

    Leverage their expertise and Zillow's premium Showcase listings to get your home seen by more buyers.

    Get started

    List with your own agent

    Get your home in front of millions of buyers by listing it on Zillow.

    Learn how to do it

    Sell it yourself

    Take full control of how buyers see your home on Zillow by listing For Sale by Owner (FSBO).

    List your home

    What's special

    Wood-burning stoveFenced and cross-fenced yardCharming covered front porchOpen layout hexagon-shaped islandLarge electric gateBrick-inlay walkwaysLaminated flooring
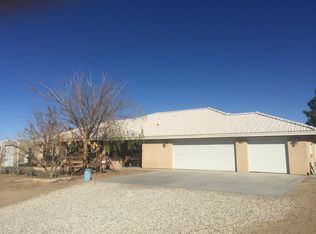
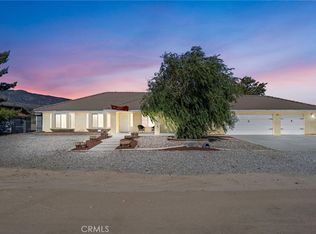
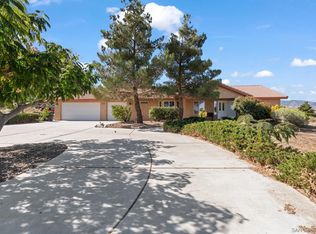
    **APPRAISED VALUE $625,000.00** ALL INSPECTIONS COMPLETED** IMMACULATE HOME ready for the new buyers Just 330 Ft from Pavement with Mountain Views, RV Garage & Turnkey Perks! This beautifully upgraded home sits just 330 feet off the paved road, offering the perfect blend of comfort, functionality all on a spacious 0.76-acre lot with stunning desert and mountain views. One of the standout features is the separate 48’L x 16’W RV garage, built with a high red I-beam, two roll-up doors, and a walk-through access door, ideal for storing RVs, boats, toys, or creating the ultimate workshop! Inside the main home, you’ll find 4 bedrooms, 3.75 bathrooms, plus a bonus room with double French doors, perfect for a private office, game room, or flex space. One of the bedrooms includes its own private ensuite with bathroom and shower—great for guests, teens, or multi-gen living. The oversized 3-car garage includes direct access to a ¾ “man’s shower/toilet area”, perfect for cleanup before entering the home. The interior layout is open and warm, with gorgeous wood flooring throughout. The kitchen is a true showstopper, featuring granite countertops, a walk-in pantry, and a stunning open layout hexagon-shaped island that’s as functional as it is beautiful, ideal for entertaining, cooking, or casual dining. Additional upgrades include: Custom landscaping with raised cement/block planter beds and irrigation. Brick-inlay walkways and a charming covered front porch with a decorative bridge and water fountain. Covered back patio, fenced and cross-fenced yard with large electric gate. Wood-burning stove with custom stone/tile hearth. Ceiling fans, laminated flooring, and professional window tinting for added energy efficiency. Indoor laundry room with extra storage. Water softener and water filtration system. High-end HD security system, professionally hardwired throughout the home and property (included!) Located just minutes from schools, shopping, and downtown access. This home offers space, privacy, and unmatched functionality with room for all your vehicles, toys, and tools. Don’t miss this rare opportunity to own a truly turnkey property in a prime High Desert location!

    Zillow last checked:

    Listing updated:

    Listed by:

    JACKIE ZARATE-COLLINS DRE #01989321 760-412-2285,

    KELLER WILLIAMS REALTY

    Bought with:

    Morgann Chase, DRE #02217152

    Realty ONE Group Empire

    Source: CRMLS,MLS#: IG25156155MLS LogoOriginating MLS: California Regional MLS

    Facts & features

    Interior

    Bedrooms & bathrooms
    • Bedrooms: 4
    • Bathrooms: 4
    • Full bathrooms: 3
    • 3/4 bathrooms: 1
    • Main level bathrooms: 4
    • Main level bedrooms: 4
    Rooms
    • Room types: Bathroom, Bedroom, Family Room, Game Room, Kitchen, Primary Bedroom
    Primary bedroom
    • Features: Main Level Primary
    Primary bedroom
    • Features: Multiple Primary Suites
    Bedroom
    • Features: All Bedrooms Down
    Bathroom
    • Features: Bathtub, Walk-In Shower
    Bathroom
    • Features: Jack and Jill Bath
    Kitchen
    • Features: Granite Counters, Kitchen Island, Kitchen/Family Room Combo, Walk-In Pantry
    Heating
    • Central, Wood Stove
    Cooling
    • Central Air
    Appliances
    • Included: Double Oven
    • Laundry: Inside, Laundry Room
    Features
    • Granite Counters, High Ceilings, All Bedrooms Down, Jack and Jill Bath, Main Level Primary, Multiple Primary Suites
    • Flooring: Wood
    • Has fireplace: Yes
    • Fireplace features: Family Room
    • Common walls with other units/homes: No Common Walls
    Interior area
    • Total interior livable area: 2,548 sqft

    Property

    Parking
    • Total spaces: 3
    • Parking features: Door-Multi, Driveway Level, Garage Faces Front, Garage, RV Garage, RV Access/Parking, RV Covered
    • Attached garage spaces: 3
    Features
    • Levels: One
    • Stories: 1
    • Entry location: Front gate
    • Patio & porch: Open, Patio
    • Pool features: None
    • Spa features: None
    • Fencing: Chain Link,Cross Fenced
    • Has view: Yes
    • View description: Desert, Mountain(s)
    Lot
    • Size: 0.76 Acres
    • Features: Corner Lot, Cul-De-Sac, Drip Irrigation/Bubblers
    Details
    • Additional structures: Workshop
    • Parcel number: 3066171260000
    • Zoning: PH/RS-1
    • Special conditions: Standard

    Construction

    Type & style
    • Home type: SingleFamily
    • Architectural style: Ranch
    • Property subtype: Single Family Residence
    Materials
    • Roof: Tile
    Condition
    • Updated/Remodeled,Turnkey
    • New construction: No
    • Year built: 2006

    Utilities & green energy

    • Sewer: Septic Type Unknown
    • Water: Public
    • Utilities for property: Electricity Connected, Propane, Water Connected

    Community & HOA

    Community
    • Features: Rural
    • Security: Prewired, Carbon Monoxide Detector(s), Security Gate, Smoke Detector(s)
    Location
    • Region: Phelan

    Financial & listing details

    • Price per square foot: $241/sqft
    • Date on market: 7/12/2025
    • Cumulative days on market: 58 days
    • Listing terms: Cash,Conventional,FHA,Submit

    Price history

    DateEventPrice
    10/27/2025Sold$615,000-1.6%$241/sqft
    Source: CRMLS #IG25156155 Report a problem
    10/19/2025Contingent$625,000$245/sqft
    Source: CRMLS #IG25156155 Report a problem
    9/30/2025Listed for sale$625,000$245/sqft
    Source: CRMLS #IG25156155 Report a problem
    9/21/2025Pending sale$625,000$245/sqft
    Source: CRMLS #IG25156155 Report a problem
    8/13/2025Price change$625,000+2%$245/sqft
    Source: CRMLS #IG25156155 Report a problem
    8/5/2025Pending sale$612,999$241/sqft
    Source: CRMLS #IG25156155 Report a problem
    7/12/2025Listed for sale$612,999$241/sqft
    Source: CRMLS #IG25156155 Report a problem

    Public tax history

    Tax history is unavailable.

    Neighborhood: 92371

    Nearby schools

    GreatSchools rating
    Get a cash offer in 3 minutes
    Find out how much your home could sell for in as little as 3 minutes with a no-obligation cash offer.
    Estimated market value
    $605,800
    Get a cash offer in 3 minutes
    Find out how much your home could sell for in as little as 3 minutes with a no-obligation cash offer.
    Estimated market value
    $605,800