Skip main navigation
Off market
  • $842,000

    9525 Cedar Glen Ct, Rancho Cucamonga, CA 91730

    4beds
    2,019sqft
    SingleFamily
    Built in 2000
    7,840 Square Feet Lot
    $842,000 Zestimate®
    $417/sqft
    $3,751 Estimated rent

    Home value

    $842,000

    $800,000 - $884,000

    $3,751/mo

    Zestimate® history
    Loading
    Loading...

    Owner options

    List your home for rent

    $3,751/mo

    Rent Zestimate®

    Find your next renter with Zillow Rental Manager. Plus, with online applications, you can quickly screen prospective tenants – for free.

    Learn more

    $3,751/mo

    Rent Zestimate®

    Refinance and save

    $5,454/mo

    Est. payment

    Refinancing to a lower rate could help reduce your monthly payments and save thousands over the life of the loan.

    See today's rates

    $5,454/mo

    Est. payment

    Explore your selling options

    Work with a Zillow partner agent

    Leverage their expertise and Zillow's premium Showcase listings to get your home seen by more buyers.

    Get started

    List with your own agent

    Get your home in front of millions of buyers by listing it on Zillow.

    Learn how to do it

    Sell it yourself

    Take full control of how buyers see your home on Zillow by listing For Sale by Owner (FSBO).

    List your home

    What's special

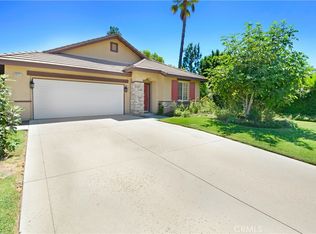
    Comfort, Style and convenience awaits in one of Rancho Cucamonga's most established communities, The Hawthorne's. This lovely home offers 4 bedrooms, 2.5 bathrooms, over 2,000 sq ft living space and hardwood floors. Remodeled spacious kitchen with NEW European style mahogany self-closing cabinet doors and drawers with lazy susan corners, NEW quartz countertops with full backsplash throughout accentuate with NEW sink and faucet, NEW carpet installed. Formal living room with dining combo, family room with a cozy fireplace that flows perfectly into the kitchen. Upstairs you will discover large master bedroom suite with walk-in closet, master bathroom with dual sink and vanity, oversized tub and separate shower. 2 of the 3 additional rooms upstairs with walk-in closets. A well-designed patio cover with a built-in brick barbecue grill to enhance the outdoor living experience. Possibilities are endless in this 8,022 sq feet lot. Lots of room to build a pool and spa. 2 car garage with a long driveway. Exterior paint recently updated. 3 neighborhood parks, sports court, picnic areas, well-maintained walkways with lots of trees and flowering shrubs, 24-hour security patrol. Conveniently located and close to Victoria Gardens Mall, The Quakes Stadium and Ontario Airport. Nearby freeway access, allows residents to visit the mountains, deserts or beaches. Perfect for everyone to make this house their own. A must see!

    This property is off market, which means it's not currently listed for sale or rent on Zillow. This may be different from what's available on other websites or public sources.
    Facts & features

    Interior

    Bedrooms & bathrooms
    • Bedrooms: 4
    • Bathrooms: 3
    • Full bathrooms: 2
    • 1/2 bathrooms: 1
    Heating
    • Forced air, Electric, Gas
    Cooling
    • Central
    Appliances
    • Included: Microwave
    • Laundry: Individual Room, Upper Level
    Features
    • Recessed Lighting, Ceiling Fan(s)
    • Flooring: Tile, Carpet, Hardwood
    • Windows: Blinds, Screens
    • Has fireplace: Yes
    • Fireplace features: Family Room
    • Common walls with other units/homes: No Common Walls
    Interior area
    • Total interior livable area: 2,019 sqft

    Property

    Parking
    • Total spaces: 2
    • Parking features: Garage - Attached
    Features
    • Levels: Two
    • Patio & porch: Covered, Concrete, Patio, Rear Porch
    • Fencing: Good Condition
    Lot
    • Size: 7,840 sqft
    • Features: Walkstreet, Back Yard, Front Yard, Level with Street, Landscaped, Yard, Sprinkler System, Lot 6500-9999, Level
    Details
    • Parcel number: 0210481380000
    • Special conditions: Standard

    Construction

    Type & style
    • Home type: SingleFamily
    • Architectural style: Modern
    Materials
    • wood frame
    • Roof: Tile
    Condition
    • Turnkey
    • Year built: 2000

    Utilities & green energy

    • Electric: Standard
    • Sewer: Public Sewer
    • Water: Public
    • Utilities for property: Cable Available, Water Connected, Phone Available, Sewer Connected, Electricity Connected, Natural Gas Connected

    Community & neighborhood

    Location
    • Region: Rancho Cucamonga

    HOA & financial

    HOA
    • Has HOA: Yes
    • HOA fee: $110 monthly
    • Amenities included: Security, Controlled Access

    Other

    Other facts
    • CommonWalls: No Common Walls
    • EatingArea: Family Kitchen
    • PropertyType: Residential
    • StateOrProvince: CA
    • YearBuiltSource: Assessor
    • LaundryFeatures: Individual Room, Upper Level
    • LotFeatures: Walkstreet, Back Yard, Front Yard, Level with Street, Landscaped, Yard, Sprinkler System, Lot 6500-9999, Level
    • PreviousStandardStatus: Active
    • StandardStatus: Pending
    • CommunityFeatures: Sidewalks, Urban, Street Lights
    • SpecialListingConditions: Standard
    • ParkingFeatures: Direct Garage Access, Garage Door Opener, Garage Faces Front, Concrete
    • AssociationFeeFrequency: Monthly
    • Roof: Tile
    • RoomType: Living Room, Master Suite, All Bedrooms Up, Family Room, Master Bedroom, Walk-In Closet, Separate Family Room, Master Bathroom, Kitchen, Laundry
    • ArchitecturalStyle: Modern
    • CountyOrParish: San Bernardino
    • InteriorFeatures: Recessed Lighting, Ceiling Fan(s)
    • PatioAndPorchFeatures: Covered, Concrete, Patio, Rear Porch
    • PropertyCondition: Turnkey
    • WindowFeatures: Blinds, Screens
    • Appliances: Dishwasher, Microwave, Gas Oven, Gas Range, Water Heater, Gas Cooktop
    • AssociationAmenities: Security, Controlled Access
    • FireplaceFeatures: Family Room
    • StreetSuffix: Court
    • AssociationAmenities: Pet Rules, Pets Permitted
    • InteriorFeatures: Pantry
    • AssociationAmenities: Sport Court, Playground
    • ExteriorFeatures: Barbecue Private
    • Fencing: Good Condition
    • ConstructionMaterials: Drywall Walls
    • City: Rancho Cucamonga
    • HighSchoolDistrict: Chaffey Joint Union High
    • MLSAreaMajor: 688 - Rancho Cucamonga
    • Electric: Standard
    • Levels: Two
    • RoadSurfaceType: Paved, Maintained
    • ElevationUnits: Feet
    • LivingAreaUnits: Square Feet
    • RoadFrontageType: Private Road
    • Utilities: Cable Available, Water Connected, Phone Available, Sewer Connected, Electricity Connected, Natural Gas Connected
    • WaterSource: Public
    • LotSizeSource: Assessor
    • Flooring: Carpet, Tile, Wood
    • AttachedGarageYN: 1
    • Country: US
    • RoomKitchenFeatures: Kitchen Open to Family Room, Quartz Counters, Self-closing cabinet doors, Self-closing drawers
    • Sewer: Public Sewer
    • Cooling: Central Air
    • Heating: Central
    • TaxTractNumber: 157274
    • SeniorCommunityYN: 0
    • ParcelNumber: 0210481380000
    • Road surface type: Paved, Maintained

    Price history

    DateEventPrice
    6/6/2022Sold$815,000$404/sqft
    Source: Public Record Report a problem
    5/2/2022Contingent$815,000$404/sqft
    Source: CRMLS #CV22069568 Report a problem
    4/27/2022Listed for sale$815,000+50.9%$404/sqft
    Source: CRMLS #CV22069568 Report a problem
    10/24/2019Sold$540,000+0%$267/sqft
    Source: CRMLS #CV19182081 Report a problem
    10/4/2019Pending sale$539,900$267/sqft
    Source: RE/MAX TIME REALTY #CV19182081 Report a problem
    9/24/2019Listed for sale$539,900$267/sqft
    Source: RE/MAX TIME REALTY #CV19182081 Report a problem
    8/23/2019Pending sale$539,900$267/sqft
    Source: RE/MAX TIME REALTY #CV19182081 Report a problem
    8/17/2019Price change$539,900-1.8%$267/sqft
    Source: RE/MAX TIME REALTY #CV19182081 Report a problem
    7/31/2019Listed for sale$549,800+103.6%$272/sqft
    Source: RE/MAX TIME REALTY #CV19182081 Report a problem
    8/31/2011Sold$270,000$134/sqft
    Source: Public Record Report a problem
    4/29/2011Listed for sale$270,000-41.3%$134/sqft
    Source: Century 21 Experience #C11052978 Report a problem
    8/16/2004Sold$460,000+113%$228/sqft
    Source: Public Record Report a problem
    7/31/2000Sold$216,000$107/sqft
    Source: Public Record Report a problem

    Public tax history

    YearProperty taxesTax assessment
    2025$9,733 -6%$780,000 -8%
    2024$10,350 +2.4%$847,926 +2%
    2023$10,111 +40.1%$831,300 +49.4%
    2022$7,216 +1%$556,506 +2%
    2021$7,144 +1.8%$545,594 +1%
    2020$7,018 +56.2%$540,000 +77.6%
    2019$4,492 +2.3%$304,016 +2%
    2018$4,390 +3.2%$298,055 +2%
    2017$4,255 $292,211 +2%
    2016$4,255 +1.4%$286,482 +1.5%
    2015$4,195 +1%$282,179 +2%
    2014$4,155 $276,651 +0.5%
    2013-- $275,400 +2%
    2012-- $270,000 -13.4%
    2011-- $311,700
    2010-- $311,700 -5%
    2009-- $328,000 -27.8%
    2008-- $454,000 -5.1%
    2007-- $478,584 +2%
    2006-- $469,200 +2%
    2005-- $460,000 +100.9%
    2004-- $228,922 +1.9%
    2003-- $224,726 +2%
    2002-- $220,320 +2%
    2001-- $216,000 +656.2%
    2000-- $28,562

    Find assessor info on the county website

    Neighborhood: Guasti Park

    Nearby schools

    GreatSchools rating
    Schools provided by the listing agent
    • District: Chaffey Joint Union High

    Source: The MLS. This data may not be complete. We recommend contacting the local school district to confirm school assignments for this home.

    Get a cash offer in 3 minutes
    Find out how much your home could sell for in as little as 3 minutes with a no-obligation cash offer.
    Estimated market value
    $842,000
    Get a cash offer in 3 minutes
    Find out how much your home could sell for in as little as 3 minutes with a no-obligation cash offer.
    Estimated market value
    $842,000