Skip main navigation
Off market
  • $523,200

    9525 Duffer Way, Montgomery Village, MD 20886

    4beds
    2,729sqft
    Townhouse
    Built in 1977
    2,178 Square Feet Lot
    $523,200 Zestimate®
    $192/sqft
    $3,341 Estimated rent

    Home value

    $523,200

    $497,000 - $549,000

    $3,341/mo

    Zestimate® history
    Loading
    Loading...

    Owner options

    List your home for rent

    $3,341/mo

    Rent Zestimate®

    Find your next renter with Zillow Rental Manager. Plus, with online applications, you can quickly screen prospective tenants – for free.

    Learn more

    $3,341/mo

    Rent Zestimate®

    Refinance and save

    $3,572/mo

    Est. payment

    Refinancing to a lower rate could help reduce your monthly payments and save thousands over the life of the loan.

    See today's rates

    $3,572/mo

    Est. payment

    Explore your selling options

    Work with a Zillow partner agent

    Leverage their expertise and Zillow's premium Showcase listings to get your home seen by more buyers.

    Get started

    List with your own agent

    Get your home in front of millions of buyers by listing it on Zillow.

    Learn how to do it

    Sell it yourself

    Take full control of how buyers see your home on Zillow by listing For Sale by Owner (FSBO).

    List your home

    What's special

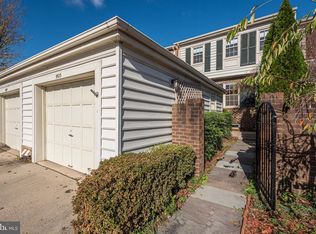
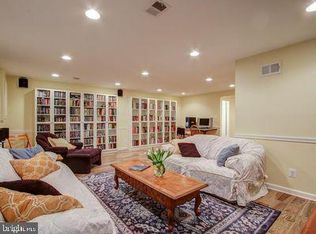
    HURRY! Extraordinary brick & courtyard Georgian style town home with fully detached garage gives you all the spaces you need to live/work/educate in place! Truly turnkey condition, major improvements are the brand new HVAC system 2020, plush new neutral carpets, paint & stunning rich cherry toned floors throughout the main level! Winning 4 bedroom & 3.5 bathroom configuration, interesting outdoor spaces to enjoy privately in both front and back! Stunning light filled gourmet kitchen , 42 in cabinets, granite counters & stainless steel appliances! Beautiful curb appeal neighborhood with access to all Montgomery Village pools/parks/rec facilities, close to the newly renovated shopping center, Shady Grove Metro/I270 . This home will not last long, OFFER DEADLINE TUESDAY 7/28 12:00 PM! PLEASE INCLUDE FINANCIAL INFORMATION SHEET & FOLLOW ALL OFFER INSTRUCTIONS. DISCLOSURES ARE ONLINE. FOLLOW ALL COVID SHOWING RECOMMENDATIONS, WEAR MASK USE PPE PROVIDED AT ENTRYWAY, THANK YOU!

    This property is off market, which means it's not currently listed for sale or rent on Zillow. This may be different from what's available on other websites or public sources.
    Facts & features

    Interior

    Bedrooms & bathrooms
    • Bedrooms: 4
    • Bathrooms: 4
    • Full bathrooms: 3
    • 1/2 bathrooms: 1
    Heating
    • Forced air, Electric
    Cooling
    • Central
    Appliances
    • Included: Dishwasher, Dryer, Microwave, Refrigerator, Washer
    Features
    • Ceiling Fan(s), Dining Area, Eat-in Kitchen, Wood Floors, Formal/Separate Dining Room, Upgraded Countertops, Kitchen - Table Space, Chair Railings, Stall Shower
    • Flooring: Hardwood
    • Basement: Finished
    • Has fireplace: Yes
    Interior area
    • Total interior livable area: 2,729 sqft
    • Finished area below ground: 877

    Property

    Parking
    • Total spaces: 1
    • Parking features: Garage - Detached
    Features
    • Exterior features: Other
    Lot
    • Size: 2,178 sqft
    Details
    • Parcel number: 0901552372
    • Special conditions: Standard

    Construction

    Type & style
    • Home type: Townhouse
    • Architectural style: Colonial
    Materials
    • Frame
    • Roof: Shake / Shingle
    Condition
    • Year built: 1977

    Community & neighborhood

    Location
    • Region: Montgomery Village

    HOA & financial

    HOA
    • Has HOA: Yes
    • HOA fee: $379 monthly

    Other

    Other facts
    • Heating: Forced Air, Central
    • Appliances: Dishwasher, Refrigerator, Built-in Microwave, Water Heater, Dryer, Microwave, Washer, Stainless Steel Appliance(s), Oven/Range - Electric, Dryer - Front Loading
    • AssociationYN: true
    • FireplaceYN: true
    • InteriorFeatures: Ceiling Fan(s), Dining Area, Eat-in Kitchen, Wood Floors, Formal/Separate Dining Room, Upgraded Countertops, Kitchen - Table Space, Chair Railings, Stall Shower
    • GarageYN: true
    • HeatingYN: true
    • CoolingYN: true
    • ConstructionMaterials: Other
    • StoriesTotal: 3
    • ArchitecturalStyle: Colonial
    • SpecialListingConditions: Standard
    • CoveredSpaces: 1
    • Cooling: Central Air, Ceiling Fan(s)
    • ParkingFeatures: Detached Garage, Parking Lot, Garage Faces Front
    • BelowGradeFinishedArea: 877
    • Basement: Y
    • MlsStatus: ACTIVE UNDER CONTRACT
    • StructureType: Interior Row/Townhouse

    Price history

    DateEventPrice
    10/13/2020Sold$402,500+1.9%$147/sqft
    Source: Public Record Report a problem
    7/29/2020Pending sale$394,900$145/sqft
    Source: Long & Foster Real Estate, Inc. #MDMC717396 Report a problem
    7/22/2020Listed for sale$394,900+21.5%$145/sqft
    Source: Bright MLS #MDMC717396 Report a problem
    10/31/2012Sold$325,000$119/sqft
    Source: Public Record Report a problem
    7/7/2012Price change$325,000-6.7%$119/sqft
    Source: Llewellyn Realtors #MC7853176 Report a problem
    5/31/2012Listed for sale$348,500$128/sqft
    Source: Llewellyn Realtors Report a problem

    Public tax history

    YearProperty taxesTax assessment
    2025$4,859 +4.4%$442,167 +9.4%
    2024$4,654 +10.3%$404,233 +10.4%
    2023$4,221 +9.9%$366,300 +5.3%
    2022$3,839 +5.7%$347,933 +5.6%
    2021$3,633 +5.8%$329,567 +5.9%
    2020$3,433 +2.4%$311,200
    2019$3,354 -0.2%$311,200 +2.3%
    2018$3,360 -2.4%$304,133 +1.2%
    2017$3,441 +17%$300,600 +3.3%
    2016$2,942 $291,033 +3.4%
    2015$2,942 $281,467 +3.5%
    2014$2,942 $271,900
    2013-- $271,900
    2012-- $271,900 -14.3%
    2011-- $317,160
    2010-- $317,160
    2009-- $317,160 -13.9%
    2008-- $368,430 +18.3%
    2007-- $311,326 +22.5%
    2006-- $254,223 +29%
    2005-- $197,120 +7%
    2004-- $184,162
    2003-- $184,162 +16.4%
    2002-- $158,250
    2001-- $158,250

    Find assessor info on the county website

    Neighborhood: 20886

    Nearby schools

    GreatSchools rating
    Schools provided by the listing agent
    • Elementary: WHETSTONE
    • Middle: MONTGOMERY VILLAGE
    • High: WATKINS MILL
    • District: MONTGOMERY COUNTY PUBLIC SCHOOLS

    Source: The MLS. This data may not be complete. We recommend contacting the local school district to confirm school assignments for this home.

    Get a cash offer in 3 minutes
    Find out how much your home could sell for in as little as 3 minutes with a no-obligation cash offer.
    Estimated market value
    $523,200
    Get a cash offer in 3 minutes
    Find out how much your home could sell for in as little as 3 minutes with a no-obligation cash offer.
    Estimated market value
    $523,200