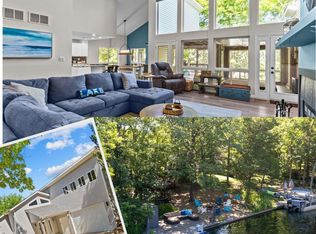
Beautifully updated 2,600 +/- Sq Ft 4 Bedroom, 3 Bathroom home on the largest Lake in Raintree w/ private Boat Dock and Boat that stays, Lakeside Patio, Seawall, and large Deck with Pergola and sunken Hot Tub overlooking the Lake. Your dream of owning a Waterfront Home nestled quietly in a Cove can be a reality! NEW Roof, Bathrooms, Granite Countertops, Luxury Vinyl Plank Flooring, Garage Door, Gutters, Paint, Trim, and so much more! The main level features rich Hardwood Floors, spacious Dining Room, Study/Office with gorgeous wall-to-wall built in Book Shelves, huge Living Room with Wood Burning Fireplace and Bay Window overlooking the Lake, Laundry Room with custom washer & dryer pedestals and folding area, and a large Kitchen with new Granite Counter Tops, Center Island, Coffee Bar/Buffet area, lots of Cabinets, and Bay Area that opens to a spacious Deck perfect for grilling. Upper level boasts Luxury Vinyl Plank Flooring throughout and a huge Vaulted Primary Bedroom with Walk-in Closet and luxurious on-suite Primary Bath with Double Bowl Vanity, relaxing Soaker Tub, and Separate Shower. Three additional Bedrooms and another Full Bathroom rounds out the upper level with the possibility of a 5th Bedroom in the lower level. The mostly finished Walk-Out Lower Level is ideal for family fun and entertaining with new Luxury Vinyl Plank Flooring throughout, a sprawling Family Room with Pool Table that stays, and a Bonus Room, Fitness Room, or Sleeping Area. Don't miss this opportunity to live Lake Life year round from your very own Waterfront Oasis in the Raintree Lake Community, where access to Multiple Lakes, Club House, Restaurant, Inground Community Pool, White Sand Beach, Boating, Fishing, Picnic Areas, Community Activities, and 18-Hole Golf Course is reality!
Closed
Listed by: Realty Executives Premiere • Chuck R Maher • 314-650-8863
Bought with: RedKey Realty Leaders
Price Unknown
9525 E Vista Dr, Hillsboro, MO 63050
4beds
3,650sqft
Single Family Residence
Built in 1996
9,922 Square Feet Lot
$-- Zestimate®
$--/sqft
$3,147 Estimated rent
Home value
Not available
Estimated sales range
Not available
$3,147/mo
Zestimate® history
Owner options
List your home for rent
$3,147/mo
Rent Zestimate®
Find your next renter with Zillow Rental Manager. Plus, with online applications, you can quickly screen prospective tenants – for free.
$3,147/mo
Rent Zestimate®
Refinance and save
$600/mo
Est. payment
Refinancing to a lower rate could help reduce your monthly payments and save thousands over the life of the loan.
$600/mo
Est. payment
Explore your selling options
Work with a Zillow partner agent
Leverage their expertise and Zillow's premium Showcase listings to get your home seen by more buyers.
Get startedList with your own agent
Get your home in front of millions of buyers by listing it on Zillow.
Learn how to do itSell it yourself
Take full control of how buyers see your home on Zillow by listing For Sale by Owner (FSBO).
List your homeWhat's special
Fitness roomPrivate boat dockGranite countertopsThree additional bedroomsLaundry roomVaulted primary bedroomOn-suite primary bath
Zillow last checked:
Listing updated:
Listed by:
Chuck R Maher 314-650-8863,
Realty Executives Premiere
Bought with:
Sarah S Bernard, 2014004685
RedKey Realty Leaders
Source: MARIS,MLS#: 25072072 Originating MLS: St. Louis Association of REALTORS
Originating MLS: St. Louis Association of REALTORSFacts & features
Interior
Bedrooms & bathrooms
- Bedrooms: 4
- Bathrooms: 3
- Full bathrooms: 2
- 1/2 bathrooms: 1
- Main level bathrooms: 1
Primary bedroom
- Features: Floor Covering: Luxury Vinyl Plank
- Level: Upper
- Area: 228
- Dimensions: 19x12
Bedroom 2
- Features: Floor Covering: Luxury Vinyl Plank
- Level: Upper
- Area: 143
- Dimensions: 13x11
Bedroom 3
- Features: Floor Covering: Luxury Vinyl Plank
- Level: Upper
- Area: 130
- Dimensions: 13x10
Bedroom 4
- Features: Floor Covering: Carpeting
- Level: Upper
- Area: 132
- Dimensions: 12x11
Dining room
- Features: Floor Covering: Wood
- Level: Main
- Area: 169
- Dimensions: 13x13
Kitchen
- Features: Floor Covering: Ceramic Tile
- Level: Main
- Area: 378
- Dimensions: 21x18
Laundry
- Features: Floor Covering: Ceramic Tile
- Level: Main
- Area: 60
- Dimensions: 10x6
Living room
- Features: Floor Covering: Wood
- Level: Main
- Area: 384
- Dimensions: 24x16
Office
- Features: Floor Covering: Wood
- Level: Main
- Area: 156
- Dimensions: 13x12
Other
- Features: Floor Covering: Luxury Vinyl Plank
- Level: Lower
- Area: 195
- Dimensions: 15x13
Recreation room
- Features: Floor Covering: Luxury Vinyl Plank
- Level: Lower
- Area: 645
- Dimensions: 43x15
Heating
- Electric, Forced Air, Heat Pump
Cooling
- Central Air, Electric, ENERGY STAR Qualified Equipment, Heat Pump
Appliances
- Included: ENERGY STAR Qualified Appliances, Dishwasher, Disposal, Dryer, Microwave, Electric Oven, Electric Range, Washer, Electric Water Heater
- Laundry: Laundry Room, Main Level
Features
- Workshop/Hobby Area
- Flooring: Ceramic Tile, Hardwood, Luxury Vinyl
- Windows: Blinds, Insulated Windows
- Basement: Concrete,Partially Finished,Full,Sleeping Area,Storage Space,Sump Pump,Walk-Out Access
- Number of fireplaces: 1
- Fireplace features: Living Room, Wood Burning
Interior area
- Total structure area: 3,650
- Total interior livable area: 3,650 sqft
- Finished area above ground: 2,600
- Finished area below ground: 1,050
Property
Parking
- Total spaces: 2
- Parking features: Attached, Concrete, Driveway, Garage, Garage Door Opener, Garage Faces Front, Kitchen Level, Off Street
- Attached garage spaces: 2
- Has uncovered spaces: Yes
Features
- Levels: Two
- Patio & porch: Covered, Deck, Porch
- Exterior features: Rain Gutters, Storage
- Pool features: Community, In Ground, Outdoor Pool
- Has view: Yes
- View description: Lake, Trees/Woods, Water
- Water view: Lake,Water
- Waterfront features: Waterfront, Lake, Lake Front, Lake Privileges, Seawall
- Body of water: Raintree Lake
- Frontage length: 108
Lot
- Size: 9,922 Square Feet
- Features: Adjoins Wooded Area, Back Yard, Front Yard, Landscaped, Some Trees, Waterfront
Details
- Additional structures: Pergola
- Parcel number: 129.029.02003022
- Special conditions: Standard
Construction
Type & style
- Home type: SingleFamily
- Architectural style: Traditional
- Property subtype: Single Family Residence
Materials
- Vinyl Siding
- Foundation: Concrete Perimeter
- Roof: Architectural Shingle
Condition
- Updated/Remodeled
- New construction: No
- Year built: 1996
Utilities & green energy
- Electric: 220 Volts, Ameren
- Sewer: Public Sewer
- Water: Community
- Utilities for property: Electricity Connected, Sewer Connected, Underground Utilities, Water Connected
Community & HOA
Community
- Features: Clubhouse, Fishing, Fitness Center, Gated, Golf, Lake, Pool, Restaurant
- Security: Gated Community, Key Card Entry
- Subdivision: Raintree Plantation
HOA
- Has HOA: Yes
- Amenities included: Association Management, Beach Access, Common Ground, Gated, Lake, Picnic Area, Powered Boats Allowed, Security
- Services included: Clubhouse, Maintenance Grounds, Maintenance Parking/Roads, Common Area Maintenance, Recreational Facilities, Security, Snow Removal
- HOA fee: $600 annually
- HOA name: Raintree HOA
Location
- Region: Hillsboro
Financial & listing details
- Tax assessed value: $270,600
- Annual tax amount: $2,859
- Date on market: 11/1/2025
- Cumulative days on market: 121 days
- Listing terms: Cash,Conventional,USDA Loan,VA Loan
- Ownership: Private
- Electric utility on property: Yes
- Road surface type: Asphalt
Price history
| Date | Event | Price |
|---|---|---|
| 3/2/2026 | Sold | -- |
Source:  MARIS #25072072 Report a problem MARIS #25072072 Report a problem | ||
| 1/6/2026 | Contingent | $598,900$164/sqft |
Source: MARIS #25072072 Report a problem | ||
| 12/4/2025 | Price change | $598,900-0.2%$164/sqft |
Source: MARIS #25072072 Report a problem | ||
| 11/6/2025 | Price change | $599,900-5.5%$164/sqft |
Source: MARIS #25072072 Report a problem | ||
| 11/1/2025 | Listed for sale | $635,000+76.4%$174/sqft |
Source: MARIS #25072072 Report a problem | ||
| 9/25/2020 | Sold | -- |
Source: MARIS #20035551 Report a problem | ||
| 7/18/2020 | Pending sale | $359,900$99/sqft |
Source: Realty Executives Premiere #20035551 Report a problem | ||
| 6/12/2020 | Listed for sale | $359,900$99/sqft |
Source: Realty Executives Premiere #20035551 Report a problem | ||
Public tax history
| Year | Property taxes | Tax assessment |
|---|---|---|
| 2025 | $3,031 +6% | $51,400 +8.4% |
| 2024 | $2,859 -2.1% | $47,400 |
| 2023 | $2,922 +1.6% | $47,400 |
| 2022 | $2,875 -6.9% | $47,400 |
| 2021 | $3,088 +14.9% | $47,400 +18.5% |
| 2020 | $2,687 +0.1% | $40,000 |
| 2019 | $2,685 | $40,000 |
| 2018 | $2,685 +5% | $40,000 |
| 2017 | $2,558 | $40,000 +7.8% |
| 2016 | $2,558 +3.1% | $37,100 |
| 2015 | $2,480 | $37,100 +1.1% |
| 2013 | $2,480 | $36,700 +7.6% |
| 2005 | -- | $34,100 +13.3% |
| 2004 | -- | $30,100 |
| 2003 | -- | $30,100 |
| 2002 | -- | $30,100 |
| 2001 | -- | $30,100 |
Find assessor info on the county website
Neighborhood: Raintree Plantation
Nearby homes
- $--3 bd3 ba3.2k sqft9521 E Vista Dr, Hillsboro, MO 63050Sold
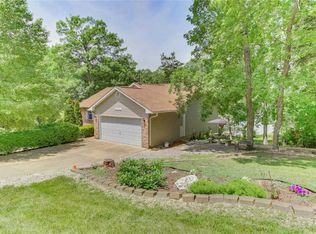
- $447,6003 bd3 ba2.3k sqft9533 E Vista Dr, Hillsboro, MO 63050Off Market
- $10,200-- bd-- ba-- sqft9533 E Vista Dr, Hillsboro, MO 63050Off Market
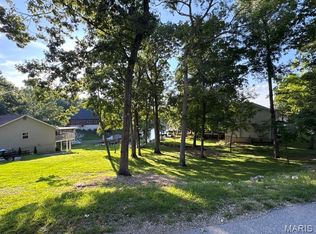
- $--0.58 acres0 E Vista Dr #14-LOT 55A, Hillsboro, MO 63050Sold
- $672,200-- bd2 ba1.3k sqft9517 E Vista Dr, Hillsboro, MO 63050Off Market
- $36,800-- bd-- ba-- sqft9533 E Vista Dr, Hillsboro, MO 63050Off Market
- $10,200-- bd-- ba-- sqft9502 Southern Belle Dr, Hillsboro, MO 63050Off Market
- $503,1003 bd3 ba2.2k sqft9541 E Vista Dr, Hillsboro, MO 63050Off Market
Nearby schools
GreatSchools rating
- NAHillsboro Primary SchoolGrades: K-1Distance: 2.4 mi
- 5/10Hillsboro Jr. High SchoolGrades: 7-8Distance: 3 mi
- 6/10Hillsboro High SchoolGrades: 9-12Distance: 2.1 mi
Schools provided by the listing agent
- Elementary: Hillsboro Elem.
- Middle: Hillsboro Jr. High
- High: Hillsboro High
Source: MARIS. This data may not be complete. We recommend contacting the local school district to confirm school assignments for this home.
- Missouri
- Jefferson County
- Hillsboro
- 63050
- Raintree Plantation
- 9525 E Vista Dr
