Isn't it time for you to be,"Living on Easy Street?" Stunning Floridian style home in beautiful Raintree Gated Lake/Golf Community. Lush landscaping on this Double Lot equipped with an irrigation system overlooks the golf course. Easy access to back gate,Country Club, pro shop, and pool.As soon as you enter,you will be in awe of this VERY OPEN concept with a center open staircase that enhances the custom design. Hardwood floors throughout carries a beautiful flow.The Great Room features cathedral ceilings with unique architectural design and gas fireplace.Sep. Dining RM.for intimate dinners. Contemporary kitchen w/ Signature white cabinetry giving a bright atmosphere for your culinary adventures,walk in pantry,breakfast bar open to breakfast room w/ adjacent screened porch..Luxury Primary Bedroom with lovely ensuite. Finished walk out L.L. features Family room, gas fireplace, peace of mind w/ the 2 addt'l bedrooms. on LL rather than a 2 story with the littles. Intercom and wired alarm. Additional Rooms: Sun Room
Closed
Listed by: RE/MAX Best Choice • Jeannie Baumgartner • 314-974-7990
Bought with: Realty Executives Premiere
Price Unknown
9525 Easy St, Hillsboro, MO 63050
3beds
3,091sqft
Single Family Residence
Built in 1994
0.66 Acres Lot
$470,500 Zestimate®
$--/sqft
$2,861 Estimated rent
Home value
$470,500
$442,000 - $508,000
$2,861/mo
Zestimate® history
Owner options
List your home for rent
$2,861/mo
Rent Zestimate®
Find your next renter with Zillow Rental Manager. Plus, with online applications, you can quickly screen prospective tenants – for free.
$2,861/mo
Rent Zestimate®
Refinance and save
$450/mo
Est. payment
Refinancing to a lower rate could help reduce your monthly payments and save thousands over the life of the loan.
$450/mo
Est. payment
Explore your selling options
Work with a Zillow partner agent
Leverage their expertise and Zillow's premium Showcase listings to get your home seen by more buyers.
Get startedList with your own agent
Get your home in front of millions of buyers by listing it on Zillow.
Learn how to do itSell it yourself
Take full control of how buyers see your home on Zillow by listing For Sale by Owner (FSBO).
List your homeWhat's special
Zillow last checked:
Listing updated:
Listed by:
Jeannie Baumgartner 314-974-7990,
RE/MAX Best Choice
Bought with:
Kellie M Garner, 2017015511
Realty Executives Premiere
Source: MARIS,MLS#: 24049337 Originating MLS: Southern Gateway Association of REALTORS
Originating MLS: Southern Gateway Association of REALTORSFacts & features
Interior
Bedrooms & bathrooms
- Bedrooms: 3
- Bathrooms: 3
- Full bathrooms: 2
- 1/2 bathrooms: 1
- Main level bathrooms: 2
- Main level bedrooms: 1
Primary bedroom
- Features: Floor Covering: Wood, Wall Covering: None
- Level: Main
- Area: 196
- Dimensions: 14x14
Bedroom
- Features: Floor Covering: Wood, Wall Covering: None
- Level: Lower
- Area: 143
- Dimensions: 11x13
Bedroom
- Features: Floor Covering: Wood, Wall Covering: None
- Level: Lower
- Area: 156
- Dimensions: 13x12
Primary bathroom
- Features: Floor Covering: Ceramic Tile, Wall Covering: None
- Level: Main
- Area: 132
- Dimensions: 11x12
Breakfast room
- Features: Floor Covering: Wood, Wall Covering: None
- Level: Main
- Area: 132
- Dimensions: 11x12
Dining room
- Features: Floor Covering: Wood, Wall Covering: None
- Level: Main
- Area: 168
- Dimensions: 12x14
Family room
- Features: Floor Covering: Wood, Wall Covering: None
- Level: Lower
- Area: 380
- Dimensions: 20x19
Great room
- Features: Floor Covering: Wood, Wall Covering: None
- Level: Main
- Area: 450
- Dimensions: 25x18
Kitchen
- Features: Floor Covering: Wood, Wall Covering: None
- Level: Main
- Area: 168
- Dimensions: 12x14
Laundry
- Features: Floor Covering: Other, Wall Covering: None
- Level: Lower
- Area: 72
- Dimensions: 12x6
Heating
- Forced Air, Electric, Natural Gas
Cooling
- Ceiling Fan(s), Central Air, Electric
Appliances
- Included: Electric Water Heater, Water Softener Rented, Dishwasher, Disposal, Microwave, Electric Range, Electric Oven, Stainless Steel Appliance(s), Water Softener
Features
- Workshop/Hobby Area, Separate Dining, Bookcases, Cathedral Ceiling(s), Open Floorplan, Special Millwork, Vaulted Ceiling(s), Walk-In Closet(s), Breakfast Bar, Breakfast Room, Custom Cabinetry, Eat-in Kitchen, Walk-In Pantry, High Speed Internet, Double Vanity, Tub, Entrance Foyer
- Flooring: Hardwood
- Doors: French Doors, Panel Door(s), Pocket Door(s), Sliding Doors
- Windows: Bay Window(s), Insulated Windows, Tilt-In Windows
- Basement: Full,Concrete,Sleeping Area,Walk-Out Access
- Number of fireplaces: 2
- Fireplace features: Recreation Room, Family Room, Great Room
Interior area
- Total structure area: 3,091
- Total interior livable area: 3,091 sqft
- Finished area above ground: 1,766
- Finished area below ground: 1,325
Property
Parking
- Total spaces: 2
- Parking features: Additional Parking, Attached, Garage, Garage Door Opener, Off Street, Oversized
- Attached garage spaces: 2
Accessibility
- Accessibility features: Accessible Approach with Ramp, Accessible Bedroom, Accessible Central Living Area, Accessible Closets, Accessible Common Area, Accessible Doors, Accessible Entrance, Accessible Full Bath, Accessible Kitchen, Accessible Kitchen Appliances, Accessible Stairway, Adaptable Bathroom Walls, Central Living Area, Common Area, Customized Wheelchair Accessible, Accessible Electrical and Environmental Controls, Visitor Bathroom, Walker-Accessible Stairs
Features
- Levels: One
- Patio & porch: Deck, Patio, Screened
- Exterior features: Entry Steps/Stairs
- On waterfront: Yes
- Waterfront features: Lake
- Body of water: Raintree Lake
Lot
- Size: 0.66 Acres
- Features: On Golf Course, Level, Sprinklers In Front, Sprinklers In Rear
Details
- Additional structures: Clubhouse
- Parcel number: 129.029.04003033
- Special conditions: Standard
Construction
Type & style
- Home type: SingleFamily
- Architectural style: Contemporary,Ranch
- Property subtype: Single Family Residence
Materials
- Synthetic Stucco
Condition
- Year built: 1994
Details
- Builder name: Bart Mckinney
Utilities & green energy
- Sewer: Public Sewer
- Water: Public
- Utilities for property: Underground Utilities, Natural Gas Available
Community & HOA
Community
- Features: Golf, Clubhouse
- Security: Security Lights, Security System Owned, Smoke Detector(s)
- Subdivision: Raintree
HOA
- HOA fee: $450 annually
Location
- Region: Hillsboro
Financial & listing details
- Tax assessed value: $255,800
- Annual tax amount: $2,761
- Date on market: 8/6/2024
- Cumulative days on market: 63 days
- Listing terms: Cash,Conventional,FHA,Other,VA Loan
- Ownership: Private
- Road surface type: Concrete
Price history
| Date | Event | Price |
|---|---|---|
| 11/7/2024 | Sold | -- |
Source:  MARIS #24049337 Report a problem MARIS #24049337 Report a problem | ||
| 10/8/2024 | Pending sale | $424,900$137/sqft |
Source: MARIS #24049337 Report a problem | ||
| 8/28/2024 | Price change | $424,900-1.2%$137/sqft |
Source: MARIS #24049337 Report a problem | ||
| 8/6/2024 | Listed for sale | $429,900$139/sqft |
Source: MARIS #24049337 Report a problem | ||
Public tax history
| Year | Property taxes | Tax assessment |
|---|---|---|
| 2025 | $2,866 +6.1% | $48,600 +8.5% |
| 2024 | $2,702 -2.1% | $44,800 |
| 2023 | $2,761 +1.6% | $44,800 |
| 2022 | $2,717 -6.9% | $44,800 |
| 2021 | $2,918 +8.9% | $44,800 +12.3% |
| 2020 | $2,681 +0.1% | $39,900 |
| 2019 | $2,678 | $39,900 |
| 2018 | $2,678 +5% | $39,900 |
| 2017 | $2,552 | $39,900 +5.8% |
| 2016 | $2,552 +1.2% | $37,700 |
| 2015 | $2,520 | $37,700 |
| 2013 | $2,520 | $37,700 +7.7% |
| 2005 | -- | $35,000 +7% |
| 2004 | -- | $32,700 |
| 2003 | -- | $32,700 |
| 2002 | -- | $32,700 |
| 2001 | -- | $32,700 |
Find assessor info on the county website
Neighborhood: Raintree Plantation
Nearby homes
- $328,5003 bd3 ba1.6k sqft9521 Easy St, Hillsboro, MO 63050Off Market

- $366,0003 bd3 ba1.6k sqft6 Bogey Ln, Hillsboro, MO 63050Off Market
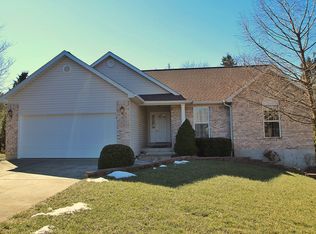
- $470,200-- bd2 ba2.7k sqft9539 Easy St, Hillsboro, MO 63050Off Market
- $394,3003 bd3 ba2.8k sqft9532 Easy St, Hillsboro, MO 63050Off Market
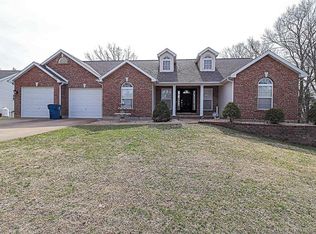
- $363,8004 bd3 ba2.3k sqft9528 Easy St, Hillsboro, MO 63050Off Market
- $10,200-- bd-- ba-- sqft9536 Easy St, Hillsboro, MO 63050Off Market
- $--10,280 sqft2 Bogey Ln, Hillsboro, MO 63050Off Market
- $271,400-- bd2 ba1.3k sqft9518 Easy St, Hillsboro, MO 63050Off Market
Nearby schools
GreatSchools rating
- NAHillsboro Primary SchoolGrades: K-1Distance: 2.2 mi
- 5/10Hillsboro Jr. High SchoolGrades: 7-8Distance: 2.8 mi
- 6/10Hillsboro High SchoolGrades: 9-12Distance: 1.9 mi
Schools provided by the listing agent
- Elementary: Hillsboro Elem.
- Middle: Hillsboro Jr. High
- High: Hillsboro High
Source: MARIS. This data may not be complete. We recommend contacting the local school district to confirm school assignments for this home.
Get a cash offer in 3 minutes
Find out how much your home could sell for in as little as 3 minutes with a no-obligation cash offer.
Estimated market value
$470,500
Get a cash offer in 3 minutes
Find out how much your home could sell for in as little as 3 minutes with a no-obligation cash offer.
Estimated market value
$470,500
