Attention Investors: Instant Equity to Fuel Your Investment Portfolio
Located on Atascadero's prestigious Westside, this single-level residence is a prime investment opportunity. With a substantial price adjustment, you're looking at instant equity and limitless potential. Here's why:
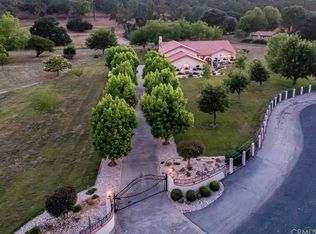
The property covers nearly three acres of usable land and features 4,461 square feet of interior space with 9 bedrooms and 3.5 baths. This isn't just a home; it's a multi-functional asset fully-equipped with solar-powered amenities, and commercial-grade improvements perfect for various income-generating ventures.
Situated conveniently close to Central Coast beaches, Big Sur, local events, shopping, world-renowned Paso Robles wineries, and amazing dining. Plus, it's a manageable 3.5-hour drive to either the Bay Area or Los Angeles. The moment you step inside through the private gated courtyard, the home unfolds into multiple, distinct areas for social or exclusive gatherings. Every bedroom comes with its own French door entrance, maintaining privacy and exclusivity.
The property has been smartly designed to cater to diverse needs. The expansive kitchen is an organizer's dream, complete with a walk-in pantry and direct access to a landscaped outdoor patio. The sleeping areas are strategically divided, and extra facilities like a utility-equipped laundry room and built-in shelving are added bonuses.
Beyond the residence lies a solar-heated, custom 96,000-gallon pool that serves as a perfect backdrop for events or family gatherings. Add to that, two outdoor restrooms and a built-in gas BBQ, and you have an entertainer's paradise. The property is equipped with an oversized RV pad featuring all hook-ups, a 1200 sq. ft. workshop with industrial-rated power, dual HVAC and septic systems, plus comprehensive fire and sprinkler systems.
This is an opportunity you can't afford to overlook.
Sold for $1,595,000
Listed by: Compass • Kristie Carter • Contact: 805-782-6000
Bought with: Compass
$1,595,000
9525 Gallina Ct, Atascadero, CA 93422
9beds
4,461sqft
Single Family Residence
Built in 1989
2.9 Acres Lot
$1,851,200 Zestimate®
$358/sqft
$4,656 Estimated rent
Home value
$1,851,200
$1.70M - $2.04M
$4,656/mo
Zestimate® history
Owner options
List your home for rent
$4,656/mo
Rent Zestimate®
Find your next renter with Zillow Rental Manager. Plus, with online applications, you can quickly screen prospective tenants – for free.
$4,656/mo
Rent Zestimate®
Refinance and save
$10,001/mo
Est. payment
Refinancing to a lower rate could help reduce your monthly payments and save thousands over the life of the loan.
$10,001/mo
Est. payment
Explore your selling options
Work with a Zillow partner agent
Leverage their expertise and Zillow's premium Showcase listings to get your home seen by more buyers.
Get startedList with your own agent
Get your home in front of millions of buyers by listing it on Zillow.
Learn how to do itSell it yourself
Take full control of how buyers see your home on Zillow by listing For Sale by Owner (FSBO).
List your homeWhat's special
Big surPrivate gated courtyardLocal eventsWalk-in pantryExpansive kitchenDual hvac
Zillow last checked:
Listing updated:
Listed by:
Kristie Carter DRE #01364731 kristie@carterandcoslo.com,
Compass
Bought with:
Kristie Carter, DRE #01364731
Compass
Source: CRMLS,MLS#: SC23090476 Originating MLS: California Regional MLS
Originating MLS: California Regional MLSFacts & features
Interior
Bedrooms & bathrooms
- Bedrooms: 9
- Bathrooms: 4
- Full bathrooms: 3
- 1/2 bathrooms: 1
- Main level bathrooms: 3
- Main level bedrooms: 9
Rooms
- Room types: Bedroom, Entry/Foyer, Family Room, Kitchen, Laundry, Living Room, Primary Bathroom, Primary Bedroom, Office, Other, Pantry, Utility Room, Workshop, Dining Room
Primary bedroom
- Features: Main Level Primary
Bedroom
- Features: Bedroom on Main Level
Bathroom
- Features: Bathroom Exhaust Fan, Bathtub, Dual Sinks, Low Flow Plumbing Fixtures, Linen Closet, Separate Shower, Tile Counters, Vanity, Walk-In Shower
Kitchen
- Features: Kitchen Island, Kitchen/Family Room Combo, Pots & Pan Drawers, Tile Counters, Walk-In Pantry
Heating
- Forced Air, Fireplace(s), Natural Gas
Cooling
- Central Air
Appliances
- Included: 6 Burner Stove, Built-In Range, Barbecue, Dishwasher, Freezer, Disposal, Gas Oven, Gas Range, Gas Water Heater, Microwave, Refrigerator, Water Softener, Water Purifier, Dryer, Washer
- Laundry: Washer Hookup, Gas Dryer Hookup, Inside, Laundry Room
Features
- Built-in Features, Ceiling Fan(s), Central Vacuum, Separate/Formal Dining Room, Eat-in Kitchen, Pantry, Storage, Tile Counters, Bedroom on Main Level, Main Level Primary, Primary Suite, Utility Room, Walk-In Pantry, Walk-In Closet(s), Workshop
- Flooring: Carpet, Tile, Vinyl
- Doors: French Doors, Insulated Doors
- Windows: Blinds, Double Pane Windows, French/Mullioned, Insulated Windows, Screens, Shutters
- Has fireplace: Yes
- Fireplace features: Family Room
- Common walls with other units/homes: No Common Walls
Interior area
- Total interior livable area: 4,461 sqft
Property
Parking
- Parking features: Boat, Concrete, Driveway, Garage, Guest, Gated, On Site, Off Street, Paved, Private, RV Hook-Ups, RV Access/Parking, One Space, Workshop in Garage
Accessibility
- Accessibility features: Accessible Electrical and Environmental Controls, Safe Emergency Egress from Home, Grab Bars, Low Pile Carpet, No Stairs, Accessible Approach with Ramp, Accessible Doors, Accessible Entrance
Features
- Levels: One
- Stories: 1
- Entry location: Front Door
- Patio & porch: Concrete, Covered, Open, Patio, Porch, Tile
- Exterior features: Barbecue, Lighting, Rain Gutters
- Has private pool: Yes
- Pool features: In Ground, Private, Solar Heat
- Has spa: Yes
- Spa features: In Ground, Private, Solar Heat
- Fencing: Excellent Condition,Wrought Iron
- Has view: Yes
- View description: Hills, Mountain(s), Trees/Woods
- Waterfront features: Creek
Lot
- Size: 2.9 Acres
- Features: 0-1 Unit/Acre, Back Yard, Cul-De-Sac, Drip Irrigation/Bubblers, Front Yard, Horse Property, Sprinklers In Rear, Sprinklers In Front, Lawn, Lot Over 40000 Sqft, Landscaped, Level, Paved, Secluded, Sprinklers Timer, Sprinklers On Side, Sprinkler System, Street Level, Trees, Yard
Details
- Additional structures: Outbuilding, Shed(s), Storage, Workshop
- Parcel number: 054272025
- Zoning: RS
- Special conditions: Standard
- Other equipment: Satellite Dish
- Horses can be raised: Yes
Construction
Type & style
- Home type: SingleFamily
- Architectural style: Ranch,Spanish
- Property subtype: Single Family Residence
Materials
- Foundation: Slab
- Roof: Clay,Tile
Condition
- New construction: No
- Year built: 1989
Utilities & green energy
- Electric: 220 Volts in Garage, 220 Volts in Workshop
- Sewer: Engineered Septic, Holding Tank
- Water: Public, Well
- Utilities for property: Electricity Available, Electricity Connected, Natural Gas Available, Natural Gas Connected, Phone Available, Phone Connected, Water Available, Water Connected
Green energy
- Energy generation: Solar
Community & HOA
Community
- Features: Fishing, Hiking, Rural
- Security: Prewired, Security System, Closed Circuit Camera(s), Carbon Monoxide Detector(s), Fire Detection System, Fire Sprinkler System, Key Card Entry, Smoke Detector(s)
- Subdivision: Atnorthwest(20)
Location
- Region: Atascadero
Financial & listing details
- Price per square foot: $358/sqft
- Tax assessed value: $1,616,700
- Annual tax amount: $18,467
- Date on market: 5/27/2023
- Cumulative days on market: 173 days
- Listing terms: Cash,Cash to New Loan,1031 Exchange
- Road surface type: Paved
Price history
| Date | Event | Price |
|---|---|---|
| 12/5/2023 | Sold | $1,595,000$358/sqft |
Source:  CRMLS #SC23090476 Report a problem CRMLS #SC23090476 Report a problem | ||
| 11/18/2023 | Pending sale | $1,595,000$358/sqft |
Source: CRMLS #SC23090476 Report a problem | ||
| 10/28/2023 | Price change | $1,595,000-0.3%$358/sqft |
Source: CRMLS #SC23090476 Report a problem | ||
| 9/7/2023 | Price change | $1,600,000-17.9%$359/sqft |
Source: CRMLS #SC23090476 Report a problem | ||
| 6/13/2023 | Price change | $1,950,000-21.8%$437/sqft |
Source: CRMLS #SC23090476 Report a problem | ||
| 5/28/2023 | Listed for sale | $2,495,000+94%$559/sqft |
Source: CRMLS #SC23090476 Report a problem | ||
| 7/27/2017 | Sold | $1,286,000$288/sqft |
Source: Public Record Report a problem | ||
Public tax history
| Year | Property taxes | Tax assessment |
|---|---|---|
| 2025 | $18,467 +4.9% | $1,616,700 +2% |
| 2024 | $17,612 +10.5% | $1,585,000 +12.7% |
| 2023 | $15,934 +1.3% | $1,406,425 +2% |
| 2022 | $15,737 +2% | $1,378,849 +2% |
| 2021 | $15,428 +1% | $1,351,814 +1% |
| 2020 | $15,270 +2% | $1,337,954 +2% |
| 2019 | $14,971 +2% | $1,311,720 +2% |
| 2018 | $14,677 +67.5% | $1,286,000 +67.5% |
| 2017 | $8,764 +2% | $767,913 +2% |
| 2016 | $8,592 | $752,857 +1.5% |
| 2015 | $8,592 +12.3% | $741,549 +2% |
| 2014 | $7,654 | $727,024 +2.5% |
| 2012 | -- | $709,549 +2% |
| 2011 | -- | $695,637 +0.8% |
| 2010 | -- | $690,439 -0.2% |
| 2009 | -- | $692,080 +2% |
| 2008 | -- | $678,510 +2% |
| 2007 | -- | $665,207 +2% |
| 2006 | -- | $652,164 +10.5% |
| 2005 | -- | $590,358 +2% |
| 2004 | -- | $578,783 +1.9% |
| 2003 | -- | $568,176 +2% |
| 2002 | -- | $557,036 +17.5% |
| 2001 | -- | $474,075 |
Find assessor info on the county website
Neighborhood: 93422
Nearby homes
- $1,101,2003 bd3 ba2.5k sqft9545 Gallina Ct, Atascadero, CA 93422Off Market
- $587,5004 bd3 ba4.1k sqft11250 Santa Lucia Rd, Atascadero, CA 93422Sold
- $1,063,9004 bd3 ba2.5k sqft9500 Gallina Ct, Atascadero, CA 93422Off Market
- $592,9002 bd1 ba1.1k sqft11260 Santa Lucia Rd, Atascadero, CA 93422Off Market
- $1,390,3005 bd3 ba3.2k sqft9520 Gallina Ct, Atascadero, CA 93422Off Market
- $1,896,9005 bd5 ba4.4k sqft9540 Gallina Ct, Atascadero, CA 93422Off Market
- $973,8004 bd2 ba2.2k sqft9560 Gallina Ct, Atascadero, CA 93422Off Market
- $977,2004 bd2 ba2.2k sqft5540 Llano Rd, Atascadero, CA 93422Off Market
Nearby schools
GreatSchools rating
- 6/10Monterey Road Elementary SchoolGrades: K-5Distance: 1.8 mi
- 7/10Atascadero Middle SchoolGrades: 6-8Distance: 2.6 mi
- 8/10Atascadero High SchoolGrades: 9-12Distance: 2.1 mi


Get pre-qualified for a loan
At Zillow Home Loans, we can pre-qualify you in as little as 5 minutes with no impact to your credit score.An equal housing lender. NMLS #10287.
Sell for more on Zillow
Get a Zillow Showcase℠ listing at no additional cost and you could sell for .
$1,851,200
2% more
+$37,024
With Zillow Showcase(estimated)
$1,888,224
- California
- San Luis Obispo County
- Atascadero
- 93422
- 9525 Gallina Ct
Nearby cities
Nearby zip codes
Other Atascadero Topics
