Skip main navigation
Sold for $450,000
  • Listing Provided by: Coldwell Banker Home Source
    Bought with: Realty Masters & Associates
    Tax assessed value
    $450,000

    9525 Joshua St, Apple Valley, CA 92308

    3beds
    1,866sqft
    Single Family Residence
    Built in 1957
    1.25 Acres Lot
    $444,000 Zestimate®
    $241/sqft
    $2,305 Estimated rent

    Home value

    $444,000

    $400,000 - $493,000

    $2,305/mo

    Zestimate® history
    Loading
    Loading...

    Owner options

    List your home for rent

    $2,305/mo

    Rent Zestimate®

    Find your next renter with Zillow Rental Manager. Plus, with online applications, you can quickly screen prospective tenants – for free.

    Learn more

    $2,305/mo

    Rent Zestimate®

    Refinance and save

    $2,821/mo

    Est. payment

    Refinancing to a lower rate could help reduce your monthly payments and save thousands over the life of the loan.

    See today's rates

    $2,821/mo

    Est. payment

    Explore your selling options

    Work with a Zillow partner agent

    Leverage their expertise and Zillow's premium Showcase listings to get your home seen by more buyers.

    Get started

    List with your own agent

    Get your home in front of millions of buyers by listing it on Zillow.

    Learn how to do it

    Sell it yourself

    Take full control of how buyers see your home on Zillow by listing For Sale by Owner (FSBO).

    List your home

    What's special

    Wood-burning stoveRv friendly gatesOpen-concept kitchenCustom sunshadesLarge windowsTwo generous patiosTravertine and porcelain tile
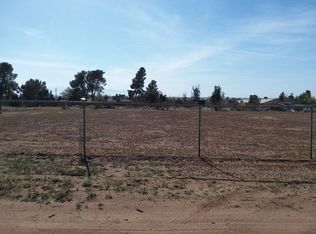
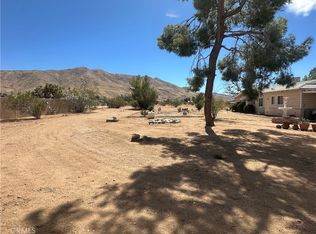
    " Motivated Seller". Back on Market. Buyer backed out Welcome to a 1.25 acre home where every detail speaks of comfort, and functionality. Located at the foot of the Mariana’s, with spectacular views. This unique property has a detached ADU of approximately 400 Sq Ft. that can be used for family member, guests or an office or additional rental income. Throughout the residence, large windows are featured for remarkable views and a spacious feel. Custom sunshades provide both privacy and energy efficiency, while a zoned heat and air system—paired with a new evaporative cooler and a cozy wood-burning stove—ensures year-round climate control and savings. Inside, the floors are a blend of luxury vinyl planks and a stunning combination of travertine and porcelain tile, providing both durability and style. The home's split floor plan is accentuated by vaulted open beam ceilings, creating a sense of spaciousness and character. The generous open-concept kitchen features Samsung appliances; including a dual/single self-cleaning convection oven. Each bathroom is graced with custom granite-topped vanities, showcasing the home's commitment to quality. The primary bedroom suite, built in 2018, includes an accessible bathroom with a huge walk-in travertine shower with a sliding, adjustable shower-head. The dining room features designer lighting, adding a touch of style to every meal. A separate 400-square-foot accessory dwelling unit features an efficiency kitchen and an upgraded Bluetooth multi-jet shower for a spa-like experience; perfect for guests, family or additional rental income. Step outside to an expertly landscaped yard, complete with drought-resistant plants and an efficient irrigation system for easy maintenance. Enjoy outdoor living and entertaining with two generous patios set against the backdrop of the mountains. This expansive property is fenced and cross-fenced into three large sections, perfect for privacy, horses or workshop. RV friendly gates offer easy access, with a dedicated 50-amp hookup for convenience. An 8x8 storage shed provides plenty of room for extra storage…there's even a horseshoe pit! Every detail has been thoughtfully considered, making this home a stunning sanctuary designed for both style and convenience.

    Zillow last checked:

    Listing updated:

    Listing Provided by:

    Allan Calvert DRE #01882338 7609852805,

    Coldwell Banker Home Source

    Bought with:

    Christine Anderson, DRE #02011551

    Realty Masters & Associates

    Source: CRMLS,MLS#: HD24226142MLS LogoOriginating MLS: California Regional MLS

    Facts & features

    Interior

    Bedrooms & bathrooms
    • Bedrooms: 3
    • Bathrooms: 2
    • Full bathrooms: 2
    • Main level bathrooms: 2
    • Main level bedrooms: 3
    Primary bedroom
    • Features: Main Level Primary
    Bedroom
    • Features: All Bedrooms Down
    Bathroom
    • Features: Bathroom Exhaust Fan, Dual Sinks, Granite Counters, Linen Closet, Remodeled, Separate Shower
    Kitchen
    • Features: Granite Counters, Kitchen/Family Room Combo, Pots & Pan Drawers, Remodeled, Self-closing Cabinet Doors, Updated Kitchen
    Heating
    • Central, Ductless, Forced Air, Natural Gas, Wood Stove
    Cooling
    • Central Air, Ductless, Evaporative Cooling
    Appliances
    • Included: Convection Oven, Double Oven, Dishwasher, Free-Standing Range, Disposal, Gas Oven, Gas Range, Gas Water Heater, Ice Maker, Microwave, Range Hood, Self Cleaning Oven, Water Heater
    • Laundry: Washer Hookup, Gas Dryer Hookup, In Garage
    Features
    • Beamed Ceilings, Breakfast Bar, Built-in Features, Separate/Formal Dining Room, Granite Counters, High Ceilings, In-Law Floorplan, Open Floorplan, Pantry, All Bedrooms Down, Entrance Foyer, Main Level Primary
    • Flooring: Stone, Tile, Vinyl
    • Doors: Insulated Doors
    • Windows: Insulated Windows
    • Has fireplace: No
    • Fireplace features: None
    • Common walls with other units/homes: No Common Walls
    Interior area
    • Total interior livable area: 1,866 sqft

    Property

    Parking
    • Total spaces: 3
    • Parking features: Direct Access, Door-Single, Driveway, Electric Gate, Garage Faces Front, Garage, Garage Door Opener, Gravel, RV Hook-Ups, RV Access/Parking
    • Garage spaces: 1
    • Uncovered spaces: 2
    Accessibility
    • Accessibility features: Safe Emergency Egress from Home
    Features
    • Levels: One
    • Stories: 1
    • Entry location: front driveway
    • Patio & porch: Concrete, Covered, Open, Patio
    • Exterior features: Lighting
    • Pool features: None
    • Spa features: None
    • Fencing: Chain Link,Cross Fenced,Excellent Condition,Privacy,Split Rail
    • Has view: Yes
    • View description: City Lights, Desert, Mountain(s), Rocks
    Lot
    • Size: 1.25 Acres
    • Features: 0-1 Unit/Acre, Back Yard, Desert Back, Desert Front, Drip Irrigation/Bubblers, Gentle Sloping, Horse Property, Sprinklers In Rear, Sprinklers In Front, Landscaped, Rectangular Lot, Rocks, Sprinklers Timer, Sprinkler System
    Details
    • Additional structures: Guest House Detached, Shed(s), Storage
    • Parcel number: 0438321030000
    • Zoning: RS-1
    • Special conditions: Standard
    • Horses can be raised: Yes

    Construction

    Type & style
    • Home type: SingleFamily
    • Architectural style: Ranch,Spanish,Patio Home
    • Property subtype: Single Family Residence
    Materials
    • Stucco, Copper Plumbing
    • Foundation: Concrete Perimeter
    • Roof: Asphalt,Shingle
    Condition
    • Additions/Alterations,Building Permit,Updated/Remodeled
    • New construction: No
    • Year built: 1957

    Utilities & green energy

    • Electric: Electricity - On Property
    • Sewer: None
    • Water: Public
    • Utilities for property: Cable Available, Cable Connected, Electricity Connected, Natural Gas Connected, Phone Available, Water Connected, Overhead Utilities, Sewer Not Available

    Community & neighborhood

    Security
    • Security features: Carbon Monoxide Detector(s), Fire Detection System, Smoke Detector(s), Security Lights
    Community
    • Community features: Biking, Foothills, Hiking, Mountainous, Rural
    Location
    • Region: Apple Valley

    Other

    Other facts
    • Listing terms: Cash,Cash to New Loan,Conventional,FHA
    • Road surface type: Not Maintained

    Price history

    DateEventPrice
    12/23/2024Sold$450,000+0%$241/sqft
    Source: CRMLS #HD24226142 Report a problem
    12/7/2024Pending sale$449,900$241/sqft
    Source: CRMLS #HD24226142 Report a problem
    11/9/2024Price change$449,900-2.2%$241/sqft
    Source: CRMLS #HD24226142 Report a problem
    11/2/2024Listed for sale$459,900+586.4%$246/sqft
    Source: CRMLS #HD24226142 Report a problem
    3/26/2010Sold$67,000-64.6%$36/sqft
    Source: Public Record Report a problem
    3/7/2009Listing removed$189,000$101/sqft
    Source: NCI #352448 Report a problem
    10/15/2008Price change$189,000-16%$101/sqft
    Source: NCI #352448 Report a problem
    7/19/2008Listed for sale$225,000+167.9%$121/sqft
    Source: NCI #352448 Report a problem
    5/8/2002Sold$84,000$45/sqft
    Source: Public Record Report a problem

    Public tax history

    YearProperty taxesTax assessment
    2025$7,200 +392.1%$450,000 +328.5%
    2024$1,463 +0.9%$105,022 +2%
    2023$1,450 +2.8%$102,963 +2%
    2022$1,411 +7.8%$100,944 +2%
    2021$1,309 +1.2%$98,965 +1%
    2020$1,293 +1.8%$97,950 +2%
    2019$1,270 +21.9%$96,029 +26.3%
    2018$1,042 +1.4%$76,011 +2%
    2017$1,027 $74,520 +2%
    2016$1,027 +7.8%$73,059 +1.5%
    2015$952 +2%$71,961 +2%
    2014$934 $70,551

    Find assessor info on the county website

    Neighborhood: 92308

    Nearby schools

    GreatSchools rating
    Get a cash offer in 3 minutes
    Find out how much your home could sell for in as little as 3 minutes with a no-obligation cash offer.
    Estimated market value
    $444,000
    Get a cash offer in 3 minutes
    Find out how much your home could sell for in as little as 3 minutes with a no-obligation cash offer.
    Estimated market value
    $444,000