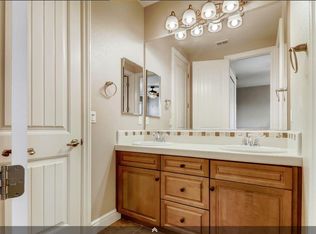
Some homes check all the boxes. Others create a lifestyle you never want to leave. Nestled within Roseville's desirable Willow Park community, this beautifully appointed 5-bedroom, 4.5-bath home offers the perfect balance of elegance, comfort, and unforgettable outdoor living. Step inside to rich engineered hardwood floors, extensive crown molding, and a bright, open floor plan designed for both everyday living and entertaining. The remodeled primary suite feels like a private retreat, featuring quartz countertops and sophisticated finishes that blend timeless style with today's modern design. While the interior is impressive, it's the backyard that truly steals the show. Imagine spending warm summer days relaxing by the saltwater pool with Cabo shelf, practicing your short game on the illuminated putting and chipping green, or hosting friends beneath the expansive 700-square-foot covered patio complete with motorized screens and ceiling fans. The fully equipped outdoor kitchen features a built-in grill, beverage refrigerator, storage, and vent hood, creating the ideal setting for everything from casual family dinners to large-scale gatherings. As the evening winds down, gather around the natural gas firepit or soak in the spa under the stars. Additional features include owned solar, a custom-designed primary closet, updated lighting throughout, a wine refrigerator with dedicated wine storage, a downstairs bedroom with custom Murphy bed, and a garage outfitted with epoxy flooring, extensive storage solutions, and a dedicated home gym space. With all inspections completed, this is a rare opportunity to own a home where thoughtful upgrades, exceptional outdoor amenities, and a prime location come together beautifully!
Closed
$1,160,000
9525 Littoral St, Roseville, CA 95747
5beds
4,221sqft
Single Family Residence
Built in 2007
0.34 Acres Lot
$1,160,500 Zestimate®
$275/sqft
$4,426 Estimated rent
Home value
$1,160,500
$1.08M - $1.24M
$4,426/mo
Zestimate® history
Owner options
List your home for rent
$4,426/mo
Rent Zestimate®
Find your next renter with Zillow Rental Manager. Plus, with online applications, you can quickly screen prospective tenants – for free.
$4,426/mo
Rent Zestimate®
Refinance and save
$7,454/mo
Est. payment
Refinancing to a lower rate could help reduce your monthly payments and save thousands over the life of the loan.
$7,454/mo
Est. payment
Explore your selling options
Work with a Zillow partner agent
Leverage their expertise and Zillow's premium Showcase listings to get your home seen by more buyers.
Get startedList with your own agent
Get your home in front of millions of buyers by listing it on Zillow.
Learn how to do itSell it yourself
Take full control of how buyers see your home on Zillow by listing For Sale by Owner (FSBO).
List your homeWhat's special
Zillow last checked:
Listing updated:
Listed by:
Elizabeth Bos DRE #01270566 916-213-8718,
Keller Williams Realty
Bought with:
Elizabeth Bos, DRE #01270566
Keller Williams Realty
Source: MetroList Services of CA,MLS#: 226070652Originating MLS: MetroList Services, Inc.
Facts & features
Interior
Bedrooms & bathrooms
- Bedrooms: 5
- Bathrooms: 5
- Full bathrooms: 4
- Partial bathrooms: 1
Rooms
- Room types: Master Bathroom, Master Bedroom, Office, Dining Room, Family Room, Great Room, Kitchen, Wine Storage Area, Laundry, Living Room
Primary bedroom
- Features: Walk-In Closet
Primary bathroom
- Features: Shower Stall(s), Double Vanity, Soaking Tub, Stone, Window
Dining room
- Features: Formal Room, Bar, Dining/Family Combo, Space in Kitchen
Kitchen
- Features: Breakfast Area, Pantry Closet, Granite Counters, Kitchen Island, Island w/Sink, Kitchen/Family Combo
Heating
- Central, Fireplace(s), Zoned
Cooling
- Ceiling Fan(s), Central Air, Zoned
Appliances
- Included: Built-In Electric Oven, Gas Cooktop, Gas Water Heater, Range Hood, Trash Compactor, Dishwasher, Disposal, Microwave, Plumbed For Ice Maker, Wine Refrigerator
- Laundry: Laundry Room, Cabinets, Sink, Electric Dryer Hookup, Upper Level, Inside Room
Features
- Flooring: Carpet, Wood
- Number of fireplaces: 2
- Fireplace features: Outside, Family Room
Interior area
- Total structure area: 0
- Total interior livable area: 4,221 sqft
Property
Parking
- Total spaces: 4
- Parking features: 24'+ Deep Garage, Tandem, Garage Faces Front, Garage Faces Side
- Garage spaces: 4
Features
- Levels: Two
- Stories: 2
- Exterior features: Outdoor Kitchen, Outdoor Grill, Covered Courtyard, Fire Pit
- Has private pool: Yes
- Pool features: In Ground, On Lot, Pool Sweep, Salt Water
- Fencing: Back Yard,Wood
Lot
- Size: 0.34 Acres
- Features: Auto Sprinkler F&R, Street Lights
Details
- Additional structures: Shed(s)
- Parcel number: 486010030000
- Zoning: RES
- Special conditions: Standard
Construction
Type & style
- Home type: SingleFamily
- Architectural style: Traditional
- Property subtype: Single Family Residence
Materials
- Stucco
- Foundation: Slab
- Roof: Tile
Condition
- Year built: 2007
Details
- Builder name: Standard Pacific
Utilities & green energy
- Electric: 220 Volts
- Sewer: Public Sewer
- Water: Public, Meter on Site, Meter Required
- Utilities for property: Cable Available, Public, Sewer Connected, Electric, Internet Available, Solar, Natural Gas Available
Green energy
- Energy generation: Solar
Community & HOA
Community
- Subdivision: Willow Creek
HOA
- Has HOA: Yes
- Amenities included: Park
- Services included: Road
- HOA fee: $140 monthly
Location
- Region: Roseville
Financial & listing details
- Price per square foot: $275/sqft
- Tax assessed value: $964,112
- Price range: $1.2M - $1.2M
- Date on market: 6/4/2026
- Road surface type: Paved
Price history
| Date | Event | Price |
|---|---|---|
| 7/9/2026 | Sold | $1,160,000-1.3%$275/sqft |
Source: MetroList Services of CA #226070652 Report a problem | ||
| 7/3/2026 | Pending sale | $1,175,000$278/sqft |
Source: MetroList Services of CA #226070652 Report a problem | ||
| 6/4/2026 | Listed for sale | $1,175,000+69.1%$278/sqft |
Source: MetroList Services of CA #226070652 Report a problem | ||
| 5/17/2007 | Sold | $695,000$165/sqft |
Source: MetroList Services of CA #70031939 Report a problem | ||
Public tax history
| Year | Property taxes | Tax assessment |
|---|---|---|
| 2026 | -- | $964,112 +2% |
| 2025 | $11,511 +1.6% | $945,209 +2% |
| 2024 | $11,329 +1.4% | $926,677 +2% |
| 2023 | $11,177 +0.4% | $908,508 +2% |
| 2022 | $11,132 +20.3% | $890,695 +26.5% |
| 2021 | $9,251 +1.6% | $704,000 +2.8% |
| 2020 | $9,107 | $685,000 +0.7% |
| 2019 | $9,107 +4.4% | $680,000 +1.9% |
| 2018 | $8,725 +6.8% | $667,000 +8.3% |
| 2017 | $8,173 +2% | $616,000 +1.3% |
| 2016 | $8,014 +3% | $608,000 +2.9% |
| 2015 | $7,782 +2.8% | $591,000 +3.7% |
| 2014 | $7,567 | $570,000 +25% |
| 2013 | -- | $456,000 -4.4% |
| 2012 | -- | $477,000 -5.9% |
| 2011 | -- | $507,000 +9.2% |
| 2010 | -- | $464,309 -4.3% |
| 2009 | -- | $485,414 -14.8% |
| 2008 | -- | $569,834 +61.3% |
| 2007 | -- | $353,328 +394.9% |
| 2006 | -- | $71,400 |
Find assessor info on the county website
Neighborhood: 95747
Nearby homes
- $734,8003 bd2 ba2.5k sqft9555 Canopy Tree St, Roseville, CA 95747Off Market
- $803,9003 bd2 ba3k sqft9555 Littoral St, Roseville, CA 95747Off Market
- $868,7005 bd4 ba3.6k sqft9575 Canopy Tree St, Roseville, CA 95747Off Market
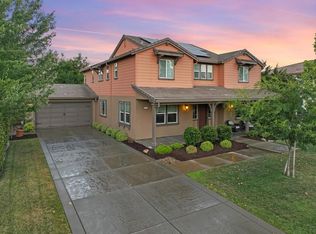
- $875,0006 bd3 ba3.9k sqft9595 Canopy Tree St, Roseville, CA 95747Sold
- $1,116,9005 bd4 ba3.9k sqft9520 Littoral St, Roseville, CA 95747Off Market
- $984,6005 bd5 ba4.2k sqft3130 Bulrush St, Roseville, CA 95747Off Market
- $1,033,1005 bd4 ba3.9k sqft3110 Bulrush St, Roseville, CA 95747Off Market
- $1,185,4004 bd4 ba4.1k sqft9500 Littoral St, Roseville, CA 95747Off Market
Nearby schools
GreatSchools rating
- 8/10Creekview Ranch SchoolGrades: K-8Distance: 0.8 mi
- 9/10Oakmont High SchoolGrades: 9-12Distance: 4.3 mi
Get a cash offer in 3 minutes
Find out how much your home could sell for in as little as 3 minutes with a no-obligation cash offer.
Estimated market value
$1,160,500
Get a cash offer in 3 minutes
Find out how much your home could sell for in as little as 3 minutes with a no-obligation cash offer.
Estimated market value
$1,160,500
- California
- Placer County
- Roseville
- 95747
- 9525 Littoral St
Nearby cities
Nearby neighborhoods
Nearby zip codes
Other Roseville Topics
