**BACK ON THE MARKET!!! BUYER GOT COLD FEET A FEW DAYS AFTER GOING UNDER CONTRACT. THEIR LOSS IS YOUR GAIN ON THIS IMMACUALTE HOME** Welcome to this stunning Colonial home offering nearly 4,000 square feet of finished living space on a desirable corner lot. Boasting 4 spacious bedrooms, 2 full and 2 half bathrooms, and a 2-car garage, this home is designed for both comfort and style. Step into the grand foyer with soaring ceilings and gleaming hardwood floors. A private living room flows seamlessly into the formal dining room, perfect for entertaining. The heart of the home features an open-concept kitchen with granite countertops, stainless steel appliances, Pella windows throughout and a large family room with vaulted ceilings, abundant natural light, and a cozy gas fireplace. The luxurious owner’s suite includes a walk-in closet and an updated en-suite bathroom with a double vanity, soaking tub, and separate shower. Three additional bedrooms and an updated full bathroom with a double vanity complete the upper level. The fully finished basement offers a spacious rec/family room, a half bath, and a dedicated gym area—ideal for hosting and relaxing. The elegant, low-maintenance yard is ready for your personal touch to create your perfect outdoor retreat. Live with peace of mind knowing the roof and upper zone HVAC are less than 5 years old!
Sold for $630,000
$630,000
9525 Lyonswood Dr, Owings Mills, MD 21117
4beds
2,678sqft
Single Family Residence
Built in 1999
9,543 Square Feet Lot
$641,600 Zestimate®
$235/sqft
$3,371 Estimated rent
Home value
$641,600
$584,000 - $706,000
$3,371/mo
Zestimate® history
Owner options
List your home for rent
$3,371/mo
Rent Zestimate®
Find your next renter with Zillow Rental Manager. Plus, with online applications, you can quickly screen prospective tenants – for free.
$3,371/mo
Rent Zestimate®
Refinance and save
$3,989/mo
Est. payment
Refinancing to a lower rate could help reduce your monthly payments and save thousands over the life of the loan.
$3,989/mo
Est. payment
Explore your selling options
Work with a Zillow partner agent
Leverage their expertise and Zillow's premium Showcase listings to get your home seen by more buyers.
Get startedList with your own agent
Get your home in front of millions of buyers by listing it on Zillow.
Learn how to do itSell it yourself
Take full control of how buyers see your home on Zillow by listing For Sale by Owner (FSBO).
List your homeWhat's special
Cozy gas fireplaceDouble vanitySeparate showerElegant low-maintenance yardVaulted ceilingsGleaming hardwood floorsStainless steel appliances
Zillow last checked:
Listing updated:
Listed by:
Chris Yankosky 410-456-6110,
Corner House Realty
Bought with:
Edward Nwaba, 517537
Long & Foster Real Estate, Inc.
Source: Bright MLS,MLS#: MDBC2127018
Facts & features
Interior
Bedrooms & bathrooms
- Bedrooms: 4
- Bathrooms: 4
- Full bathrooms: 2
- 1/2 bathrooms: 2
- Main level bathrooms: 1
Rooms
- Room types: Living Room, Dining Room, Primary Bedroom, Bedroom 2, Bedroom 3, Bedroom 4, Kitchen, Family Room, Foyer, Exercise Room, Laundry, Office, Recreation Room, Bathroom 2, Primary Bathroom, Half Bath
Primary bedroom
- Features: Attached Bathroom, Flooring - Carpet, Walk-In Closet(s)
- Level: Upper
Bedroom 2
- Features: Flooring - Carpet
- Level: Upper
Bedroom 3
- Features: Flooring - Carpet
- Level: Upper
Bedroom 4
- Features: Flooring - Carpet
- Level: Upper
Primary bathroom
- Level: Upper
Bathroom 2
- Level: Upper
Dining room
- Features: Flooring - Luxury Vinyl Plank
- Level: Main
Exercise room
- Level: Lower
Family room
- Features: Fireplace - Gas, Flooring - Luxury Vinyl Plank
- Level: Main
Foyer
- Features: Flooring - Wood
- Level: Main
Half bath
- Level: Main
Half bath
- Level: Lower
Kitchen
- Features: Flooring - Luxury Vinyl Plank, Kitchen Island, Kitchen - Gas Cooking, Breakfast Room, Pantry
- Level: Main
Laundry
- Level: Upper
Living room
- Features: Flooring - Luxury Vinyl Plank
- Level: Main
Office
- Level: Lower
Recreation room
- Features: Flooring - Carpet
- Level: Lower
Heating
- Forced Air, Natural Gas
Cooling
- Central Air, Electric
Appliances
- Included: Gas Water Heater
- Laundry: Upper Level, Laundry Room
Features
- Bathroom - Tub Shower, Bathroom - Walk-In Shower, Breakfast Area, Combination Dining/Living, Combination Kitchen/Dining, Dining Area, Family Room Off Kitchen, Open Floorplan, Formal/Separate Dining Room, Eat-in Kitchen, Kitchen Island, Kitchen - Table Space, Pantry, Primary Bath(s), Recessed Lighting, Upgraded Countertops, Walk-In Closet(s)
- Flooring: Carpet, Wood
- Basement: Connecting Stairway
- Number of fireplaces: 1
- Fireplace features: Gas/Propane
Interior area
- Total structure area: 3,993
- Total interior livable area: 2,678 sqft
- Finished area above ground: 2,678
- Finished area below ground: 0
Property
Parking
- Total spaces: 4
- Parking features: Garage Faces Front, Paved, Attached, Driveway
- Attached garage spaces: 2
- Uncovered spaces: 2
Accessibility
- Accessibility features: None
Features
- Levels: Three
- Stories: 3
- Pool features: None
Lot
- Size: 9,543 Square Feet
Details
- Additional structures: Above Grade, Below Grade
- Parcel number: 04022200004912
- Zoning: RESIDENTIAL
- Special conditions: Standard
Construction
Type & style
- Home type: SingleFamily
- Architectural style: Colonial
- Property subtype: Single Family Residence
Materials
- Brick, Combination
- Foundation: Other
Condition
- New construction: No
- Year built: 1999
Utilities & green energy
- Sewer: Public Sewer
- Water: Public
Community & HOA
Community
- Subdivision: Lyonswood
HOA
- Has HOA: Yes
- HOA fee: $47 monthly
Location
- Region: Owings Mills
Financial & listing details
- Price per square foot: $235/sqft
- Tax assessed value: $444,967
- Annual tax amount: $5,059
- Date on market: 5/16/2025
- Listing agreement: Exclusive Right To Sell
- Listing terms: Cash,Conventional,FHA,VA Loan
- Ownership: Fee Simple
Price history
| Date | Event | Price |
|---|---|---|
| 7/8/2025 | Sold | $630,000+0.8%$235/sqft |
Source:  Bright MLS #MDBC2127018 Report a problem Bright MLS #MDBC2127018 Report a problem | ||
| 5/31/2025 | Contingent | $625,000$233/sqft |
Source: Bright MLS #MDBC2127018 Report a problem | ||
| 5/27/2025 | Listed for sale | $625,000$233/sqft |
Source: Bright MLS #MDBC2127018 Report a problem | ||
| 5/20/2025 | Contingent | $625,000$233/sqft |
Source: Bright MLS #MDBC2127018 Report a problem | ||
| 5/16/2025 | Listed for sale | $625,000+147.2%$233/sqft |
Source: Bright MLS #MDBC2127018 Report a problem | ||
| 4/28/1999 | Sold | $252,815$94/sqft |
Source: Public Record Report a problem | ||
Public tax history
| Year | Property taxes | Tax assessment |
|---|---|---|
| 2025 | $6,187 +22.3% | $444,967 +6.6% |
| 2024 | $5,059 +4.9% | $417,400 +4.9% |
| 2023 | $4,823 +5.1% | $397,967 -4.7% |
| 2022 | $4,588 +5.4% | $417,400 +16.2% |
| 2021 | $4,352 +3.1% | $359,100 +3.1% |
| 2020 | $4,220 +3.2% | $348,200 -3% |
| 2019 | $4,088 +3.3% | $359,100 +10% |
| 2018 | $3,956 +1.1% | $326,400 +1.1% |
| 2017 | $3,914 -14.7% | $322,933 +1.1% |
| 2016 | $4,590 | $319,467 +1.1% |
| 2015 | $4,590 | $316,000 |
| 2014 | $4,590 | $316,000 |
| 2013 | -- | $316,000 -2.6% |
| 2012 | -- | $324,400 |
| 2011 | -- | $324,400 |
| 2010 | -- | $324,400 -35.8% |
| 2009 | -- | $505,540 +18.9% |
| 2008 | -- | $425,192 +23.3% |
| 2007 | -- | $344,846 +30.4% |
| 2006 | -- | $264,500 +3.5% |
| 2005 | -- | $255,616 +3.6% |
| 2004 | -- | $246,733 +3.7% |
| 2003 | -- | $237,850 +2.8% |
| 2002 | -- | $231,470 +2.8% |
| 2001 | -- | $225,090 |
Find assessor info on the county website
Neighborhood: 21117
Nearby homes
- $677,600-- bd3 ba3.1k sqft9523 Lyonswood Dr, Owings Mills, MD 21117Off Market
- $614,000-- bd3 ba2.6k sqft3 Belhaven Ct, Owings Mills, MD 21117Off Market
- $609,8004 bd2 ba3.2k sqft2 Brittany Ct, Owings Mills, MD 21117Off Market
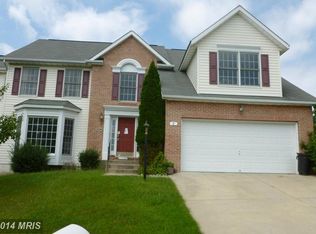
- $660,7005 bd3 ba3.1k sqft9528 Lyonswood Dr, Owings Mills, MD 21117Off Market
- $530,800-- bd2 ba2.2k sqft2 Belhaven Ct, Owings Mills, MD 21117Off Market
- $675,0004 bd4 ba4.3k sqft9526 Lyonswood Dr, Owings Mills, MD 21117Sold
- $588,4004 bd2 ba2.8k sqft4 Brittany Ct, Owings Mills, MD 21117Off Market
- $648,0004 bd4 ba3.4k sqft9530 Lyonswood Dr, Owings Mills, MD 21117Off Market
Nearby schools
GreatSchools rating
- 5/10Lyons Mill Elementary SchoolGrades: PK-5Distance: 0.3 mi
- 3/10Deer Park Middle Magnet SchoolGrades: 6-8Distance: 0.7 mi
- 4/10New Town High SchoolGrades: 9-12Distance: 0.8 mi
Schools provided by the listing agent
- Middle: Deer Park Middle Magnet School
- High: New Town
- District: Baltimore County Public Schools
Source: Bright MLS. This data may not be complete. We recommend contacting the local school district to confirm school assignments for this home.
Get a cash offer in 3 minutes
Find out how much your home could sell for in as little as 3 minutes with a no-obligation cash offer.
Estimated market value
$641,600
Get a cash offer in 3 minutes
Find out how much your home could sell for in as little as 3 minutes with a no-obligation cash offer.
Estimated market value
$641,600
- Maryland
- Baltimore County
- Owings Mills
- 21117
- 9525 Lyonswood Dr
Nearby cities
Nearby zip codes
Other Owings Mills Topics
