Welcome to this quintessential 5-bedroom, 3-full bath, 1-half bath, 3-story home. Walking through the front door, you have the formal dining area that is open to the kitchen. Wrapping around to the family room with gas fireplace. There is a full laundry room with sink and large sunroom in place of garage. The upper level has your luxury master suite which is a sanctuary of its own, boasting a cathedral ceiling with a fan, two walk-in closets, and a Jacuzzi super bath for the ultimate relaxation experience. Top level also has an additional 3 bedrooms and a full bath, offering ample space for family and guests. The basement has all the space you need with utility room providing lots of storage. The recreational area has outdoor access and full bath which is great for entertaining. There is also a large bedroom with walk in closet. The kitchen and sunroom require work which presents an exciting opportunity for customization and personalization to match your vision of the perfect home. Needs some TLC, paint, and repairs.
Sold for $495,000
$495,000
9525 Meadows Farm Dr, Owings Mills, MD 21117
5beds
3,352sqft
Single Family Residence
Built in 1991
9,104 Square Feet Lot
$570,300 Zestimate®
$148/sqft
$3,697 Estimated rent
Home value
$570,300
$542,000 - $599,000
$3,697/mo
Zestimate® history
Owner options
List your home for rent
$3,697/mo
Rent Zestimate®
Find your next renter with Zillow Rental Manager. Plus, with online applications, you can quickly screen prospective tenants – for free.
$3,697/mo
Rent Zestimate®
Refinance and save
$2,968/mo
Est. payment
Refinancing to a lower rate could help reduce your monthly payments and save thousands over the life of the loan.
$2,968/mo
Est. payment
Explore your selling options
Work with a Zillow partner agent
Leverage their expertise and Zillow's premium Showcase listings to get your home seen by more buyers.
Get startedList with your own agent
Get your home in front of millions of buyers by listing it on Zillow.
Learn how to do itSell it yourself
Take full control of how buyers see your home on Zillow by listing For Sale by Owner (FSBO).
List your homeWhat's special
Cathedral ceilingLarge bedroomLuxury master suiteLarge sunroomFormal dining areaUtility roomFull laundry room
Zillow last checked:
Listing updated:
Listed by:
Cynthia Lentz 301-377-2269,
Long & Foster Real Estate, Inc.,
Co-Listing Agent: Roman Mychajliw 240-994-5067,
Long & Foster Real Estate, Inc.
Bought with:
Jennifer Koenig, 676131
Long & Foster Real Estate, Inc.
Source: Bright MLS,MLS#: MDBC2084834
Facts & features
Interior
Bedrooms & bathrooms
- Bedrooms: 5
- Bathrooms: 4
- Full bathrooms: 3
- 1/2 bathrooms: 1
- Main level bathrooms: 1
Rooms
- Room types: Living Room, Dining Room, Primary Bedroom, Bedroom 2, Bedroom 3, Bedroom 4, Bedroom 5, Kitchen, Game Room, Family Room, In-Law/auPair/Suite, Laundry, Storage Room, Utility Room
Basement
- Area: 1582
Heating
- Heat Pump, Natural Gas
Cooling
- Ceiling Fan(s), Central Air, Electric
Appliances
- Included: Dryer, Humidifier, Oven/Range - Electric, Refrigerator, Washer, Gas Water Heater
- Laundry: Laundry Room
Features
- Breakfast Area, Family Room Off Kitchen, Kitchen - Table Space, Dining Area, Built-in Features, Primary Bath(s), Open Floorplan, Cathedral Ceiling(s)
- Doors: French Doors, Six Panel, Sliding Glass
- Windows: Double Pane Windows, Screens, Skylight(s), Window Treatments
- Basement: Other
- Number of fireplaces: 1
- Fireplace features: Glass Doors
Interior area
- Total structure area: 4,556
- Total interior livable area: 3,352 sqft
- Finished area above ground: 2,974
- Finished area below ground: 378
Property
Parking
- Parking features: Driveway
- Has uncovered spaces: Yes
Accessibility
- Accessibility features: None
Features
- Levels: Two
- Stories: 2
- Patio & porch: Deck, Patio
- Exterior features: Sidewalks
- Pool features: Community
- Fencing: Partial
Lot
- Size: 9,104 Square Feet
- Features: Corner Lot, Landscaped
Details
- Additional structures: Above Grade, Below Grade
- Parcel number: 04022200006773
- Zoning: R
- Special conditions: Standard
- Other equipment: Intercom
Construction
Type & style
- Home type: SingleFamily
- Architectural style: Colonial
- Property subtype: Single Family Residence
Materials
- Frame
- Foundation: Concrete Perimeter
- Roof: Asphalt
Condition
- New construction: No
- Year built: 1991
Utilities & green energy
- Sewer: Public Sewer
- Water: Public
- Utilities for property: Cable Available, Underground Utilities
Community & HOA
Community
- Security: Electric Alarm, Motion Detectors
- Subdivision: Meadows At Owings Mills
HOA
- Has HOA: Yes
- Amenities included: Community Center, Pool, Tennis Court(s), Tot Lots/Playground
- Services included: Common Area Maintenance, Management, Pool(s), Recreation Facility
- HOA fee: $450 semi-annually
Location
- Region: Owings Mills
Financial & listing details
- Price per square foot: $148/sqft
- Tax assessed value: $396,267
- Annual tax amount: $4,803
- Date on market: 12/16/2023
- Listing agreement: Exclusive Right To Sell
- Ownership: Fee Simple
Price history
| Date | Event | Price |
|---|---|---|
| 1/24/2024 | Sold | $495,000+1%$148/sqft |
Source:  Bright MLS #MDBC2084834 Report a problem Bright MLS #MDBC2084834 Report a problem | ||
| 12/29/2023 | Pending sale | $489,900$146/sqft |
Source: Bright MLS #MDBC2084834 Report a problem | ||
| 12/16/2023 | Listed for sale | $489,900+71.9%$146/sqft |
Source: Bright MLS #MDBC2084834 Report a problem | ||
| 9/25/2002 | Sold | $285,000$85/sqft |
Source: Public Record Report a problem | ||
Public tax history
| Year | Property taxes | Tax assessment |
|---|---|---|
| 2025 | $6,359 +29.2% | $456,233 +12.3% |
| 2024 | $4,922 +2.5% | $406,100 +2.5% |
| 2023 | $4,803 +2.5% | $396,267 -2.4% |
| 2022 | $4,684 +2.6% | $406,100 +7.8% |
| 2021 | $4,564 +0.9% | $376,600 +0.9% |
| 2020 | $4,522 +1% | $373,067 -0.9% |
| 2019 | $4,479 +1% | $376,600 +2.9% |
| 2018 | $4,436 +6.3% | $366,000 +6.3% |
| 2017 | $4,174 -13.3% | $344,400 +6.7% |
| 2016 | $4,815 | $322,800 +7.2% |
| 2015 | $4,815 | $301,200 |
| 2014 | $4,815 | $301,200 |
| 2013 | -- | $301,200 -15.9% |
| 2012 | -- | $358,300 |
| 2011 | -- | $358,300 |
| 2010 | -- | $358,300 -31% |
| 2009 | -- | $518,940 +18.1% |
| 2008 | -- | $439,266 +22.2% |
| 2007 | -- | $359,593 +28.5% |
| 2006 | -- | $279,920 +4.6% |
| 2005 | -- | $267,682 +4.8% |
| 2004 | -- | $255,446 +5% |
| 2003 | -- | $243,210 +2.8% |
| 2002 | -- | $236,550 +2.9% |
| 2001 | -- | $229,890 |
Find assessor info on the county website
Neighborhood: 21117
Nearby homes
- $489,500-- bd2 ba2.1k sqft9523 Meadows Farm Dr, Owings Mills, MD 21117Off Market
- $499,9004 bd4 ba1.9k sqft7 Williams Ct, Owings Mills, MD 21117Off Market
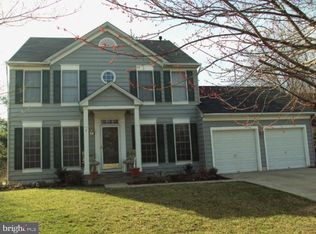
- $489,500-- bd2 ba2.2k sqft9521 Meadows Farm Dr, Owings Mills, MD 21117Off Market
- $551,0005 bd3 ba2.3k sqft8 Williams Ct, Owings Mills, MD 21117Off Market
- $590,000-- bd3 ba2.4k sqft5 Williams Ct, Owings Mills, MD 21117Sold
- $530,4003 bd2 ba2k sqft9542 Meadows Farm Dr, Owings Mills, MD 21117Off Market
- $541,5004 bd3 ba3.1k sqft9540 Meadows Farm Dr, Owings Mills, MD 21117Off Market
- $523,900-- bd2 ba2.5k sqft9519 Meadows Farm Dr, Owings Mills, MD 21117Off Market
Nearby schools
GreatSchools rating
- 3/10New Town Elementary SchoolGrades: PK-5Distance: 0.4 mi
- 3/10Deer Park Middle Magnet SchoolGrades: 6-8Distance: 1.4 mi
- 4/10New Town High SchoolGrades: 9-12Distance: 0.3 mi
Schools provided by the listing agent
- District: Baltimore County Public Schools
Source: Bright MLS. This data may not be complete. We recommend contacting the local school district to confirm school assignments for this home.
Get a cash offer in 3 minutes
Find out how much your home could sell for in as little as 3 minutes with a no-obligation cash offer.
Estimated market value
$570,300
Get a cash offer in 3 minutes
Find out how much your home could sell for in as little as 3 minutes with a no-obligation cash offer.
Estimated market value
$570,300
- Maryland
- Baltimore County
- Owings Mills
- 21117
- 9525 Meadows Farm Dr
Nearby cities
Nearby zip codes
Other Owings Mills Topics
