Welcome to your next home in the growing Peyton/Falcon area near Meridian Road and Stapleton Drive—one of the fastest-growing communities in the Colorado Springs metro area! This move-in ready home offers the perfect blend of comfort, function, and modern updates for today’s lifestyle. Featuring multiple bedrooms and bathrooms, this property is ideal for families, first-time buyers, or anyone looking for space and flexibility. Step inside to find an inviting layout with updated flooring, fresh finishes, and a well-designed kitchen that serves as the heart of the home—perfect for everyday living and entertaining. The bathrooms have been thoughtfully updated, adding a clean and modern feel throughout. Out back, enjoy a newly built patio space—ideal for relaxing, grilling, or hosting gatherings while taking in Colorado’s beautiful weather and open surroundings. Located in a highly desirable area of Peyton, this home benefits from access to well-regarded Falcon School District 49, known for its growing reputation and strong community support. The neighborhood offers a quieter, more spacious feel while still being within a short drive to Colorado Springs, shopping, dining, and everyday conveniences. Nearby Meridian Ranch adds to the appeal with parks, trails, open space, and a golf course, giving residents access to an active Colorado lifestyle. With continued growth along Meridian Road and Highway 24, this location offers both immediate livability and long-term value. If you’re searching for Colorado Springs homes, Peyton homes, or homes near Meridian Ranch, this property is one you don’t want to miss. Schedule your showing today and come see why this home is the perfect fit for your next chapter!
Sold for $489,000
$489,000
9525 Prairie Dove Dr, Peyton, CO 80831
4beds
3,373sqft
Single Family Residence
Built in 2017
6,002 Square Feet Lot
$487,800 Zestimate®
$145/sqft
$2,730 Estimated rent
Home value
$487,800
$463,000 - $512,000
$2,730/mo
Zestimate® history
Owner options
List your home for rent
$2,730/mo
Rent Zestimate®
Find your next renter with Zillow Rental Manager. Plus, with online applications, you can quickly screen prospective tenants – for free.
$2,730/mo
Rent Zestimate®
Refinance and save
$2,858/mo
Est. payment
Refinancing to a lower rate could help reduce your monthly payments and save thousands over the life of the loan.
$2,858/mo
Est. payment
Explore your selling options
Work with a Zillow partner agent
Leverage their expertise and Zillow's premium Showcase listings to get your home seen by more buyers.
Get startedList with your own agent
Get your home in front of millions of buyers by listing it on Zillow.
Learn how to do itSell it yourself
Take full control of how buyers see your home on Zillow by listing For Sale by Owner (FSBO).
List your homeWhat's special
Fresh finishesNewly built patio spaceWell-designed kitchenMultiple bedrooms and bathroomsInviting layoutUpdated flooring
Zillow last checked:
Listing updated:
Listed by:
Aimee Ankeney 719-210-8222,
Muldoon Associates Inc
Bought with:
Treshia Kuiper
Keller Williams Clients Choice Realty
Source: elevateMLS,MLS#: 6514515
Facts & features
Interior
Bedrooms & bathrooms
- Bedrooms: 4
- Bathrooms: 3
- Full bathrooms: 2
- 3/4 bathrooms: 1
Other
- Level: Upper
- Area: 192 Square Feet
- Dimensions: 16 x 12
Heating
- Forced Air, Natural Gas
Cooling
- Ceiling Fan(s)
Appliances
- Included: 220v in Kitchen, Cooktop, Dishwasher, Disposal, Microwave, Oven, Range
Features
- 5-Pc Bath, Dry Bar
- Flooring: Carpet, Ceramic Tile, Luxury Vinyl
- Windows: Window Coverings
- Basement: Full,Unfinished
Interior area
- Total structure area: 3,373
- Total interior livable area: 3,373 sqft
- Finished area above ground: 2,365
- Finished area below ground: 1,008
Property
Parking
- Total spaces: 2
- Parking features: Attached, Concrete Driveway
- Attached garage spaces: 2
Features
- Levels: Two
- Stories: 2
- Patio & porch: Concrete
- Exterior features: Auto Sprinkler System
- Fencing: Back Yard
- Has view: Yes
- View description: Mountain(s)
Lot
- Size: 6,002 Square Feet
- Features: Level, Hiking Trail, Near Fire Station, Near Park, Near Schools, Near Shopping Center, Landscaped
Details
- Parcel number: 5225306002
Construction
Type & style
- Home type: SingleFamily
- Property subtype: Single Family Residence
Materials
- Fiber Cement, Framed on Lot
- Roof: Composite Shingle
Condition
- Existing Home
- New construction: No
- Year built: 2017
Utilities & green energy
- Water: Municipal
- Utilities for property: Electricity Connected, Natural Gas Connected
Green energy
- Indoor air quality: Radon System
Community & HOA
Location
- Region: Peyton
Financial & listing details
- Price per square foot: $145/sqft
- Tax assessed value: $523,114
- Annual tax amount: $3,109
- Date on market: 7/8/2026
- Listing terms: Cash,Conventional,FHA,USDA Loan,VA Loan
- Electric utility on property: Yes
Price history
| Date | Event | Price |
|---|---|---|
| 6/8/2026 | Sold | $489,000-0.2%$145/sqft |
Source:  elevateMLS #6514515 Report a problem elevateMLS #6514515 Report a problem | ||
| 4/8/2026 | Price change | $489,900-2%$145/sqft |
Source: elevateMLS #6514515 Report a problem | ||
| 3/31/2026 | Price change | $499,900-1.4%$148/sqft |
Source: elevateMLS #6514515 Report a problem | ||
| 3/25/2026 | Price change | $506,900-0.4%$150/sqft |
Source: elevateMLS #6514515 Report a problem | ||
| 3/13/2026 | Price change | $508,900-0.2%$151/sqft |
Source: elevateMLS #5918025 Report a problem | ||
| 2/25/2026 | Listed for sale | $509,900+24.4%$151/sqft |
Source: elevateMLS #5918025 Report a problem | ||
| 6/11/2024 | Listing removed | $410,000-19.1%$122/sqft |
Source: elevateMLS #6363895 Report a problem | ||
| 6/16/2023 | Sold | $507,000$150/sqft |
Source: Public Record Report a problem | ||
| 5/16/2023 | Contingent | $507,000$150/sqft |
Source: elevateMLS #3728145 Report a problem | ||
| 5/4/2023 | Price change | $507,000-2.5%$150/sqft |
Source: elevateMLS #3728145 Report a problem | ||
| 4/22/2023 | Listed for sale | $520,000+15.6%$154/sqft |
Source: elevateMLS #3728145 Report a problem | ||
| 6/11/2021 | Sold | $450,000+9.8%$133/sqft |
Source: Public Record Report a problem | ||
| 5/21/2021 | Listed for sale | $410,000+40.9%$122/sqft |
Source: elevateMLS #6363895 Report a problem | ||
| 8/23/2017 | Sold | $290,945+76.3%$86/sqft |
Source: Public Record Report a problem | ||
| 4/25/2017 | Sold | $165,000$49/sqft |
Source: Public Record Report a problem | ||
Public tax history
| Year | Property taxes | Tax assessment |
|---|---|---|
| 2024 | $2,942 +19.1% | $35,050 |
| 2023 | $2,470 -1.8% | $35,050 +43.1% |
| 2022 | $2,516 | $24,490 -2.8% |
| 2021 | -- | $25,190 +5.8% |
| 2020 | $2,391 +2.1% | $23,800 |
| 2019 | $2,342 +188.6% | $23,800 +21.6% |
| 2018 | $812 -58.9% | $19,570 |
| 2017 | $1,976 +143.5% | $19,570 +85.1% |
| 2016 | $812 | $10,570 |
Find assessor info on the county website
Neighborhood: 80831
Nearby homes
- $520,1005 bd3 ba3.2k sqft9537 Prairie Dove Dr, Peyton, CO 80831Off Market
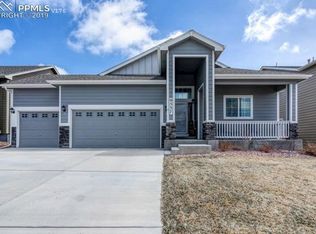
- $366,2413 bd2 ba890 sqft9513 Prairie Dove Dr, Peyton, CO 80831Off Market
- $480,3003 bd3 ba2.9k sqft9549 Prairie Dove Dr, Peyton, CO 80831Off Market

- $445,4002 bd2 ba1.6k sqft9520 Worchester Ct, Peyton, CO 80831Off Market
- $460,1004 bd3 ba2.8k sqft10805 Scenic Brush Dr, Peyton, CO 80831Off Market
- $481,2004 bd3 ba2.8k sqft10805 Scenic Brush Dr, Falcon, CO 80831Off Market
- $519,5003 bd3 ba3.2k sqft9561 Prairie Dove Dr, Peyton, CO 80831Off Market
- $492,5005 bd2 ba1.6k sqft10806 Scenic Brush Dr, Peyton, CO 80831Off Market
Nearby schools
GreatSchools rating
- 6/10Bennett Ranch Elementary SchoolGrades: PK-5Distance: 0.4 mi
- 5/10Falcon Middle SchoolGrades: 6-8Distance: 0.2 mi
- 5/10Falcon High SchoolGrades: 9-12Distance: 2.3 mi
Schools provided by the listing agent
- Elementary: Bennett Ranch
- District: District 49
Source: elevateMLS. This data may not be complete. We recommend contacting the local school district to confirm school assignments for this home.
Get a cash offer in 3 minutes
Find out how much your home could sell for in as little as 3 minutes with a no-obligation cash offer.
Estimated market value
$487,800
Get a cash offer in 3 minutes
Find out how much your home could sell for in as little as 3 minutes with a no-obligation cash offer.
Estimated market value
$487,800
- Colorado
- El Paso County
- Peyton
- 80831
- 9525 Prairie Dove Dr
Nearby cities
Nearby zip codes
Other Peyton Topics
