Welcome to THE Hunky Dory!
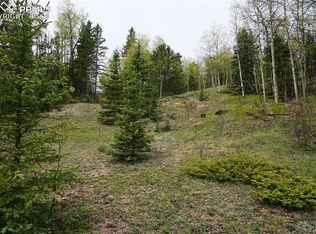
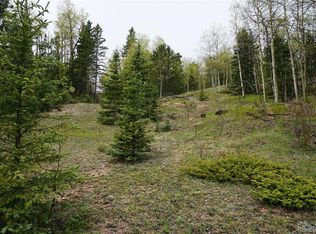
Inspired by the nearby historic Hunky Dory Mine, this charming mountain retreat offers the perfect blend of privacy, scenery, and small-town adventure. Nestled on 5 secluded acres just 3 miles from Cripple Creek, this cozy 2-bedroom, 1-bath home boasts breathtaking views of the Collegiate Peaks and the peaceful beauty of Colorado's high country.
Whether you're looking for a new home, relaxing summer escape, a weekend mountain getaway, or an investment opportunity, THE Hunky Dory delivers. Enjoy stunning sunrises, star-filled nights, and plenty of room to explore, all while remaining conveniently close to the dining, entertainment, and attractions of Cripple Creek.
With its tranquil setting, incredible views, and rental potential, this property is a rare opportunity to own your own slice of Colorado mountain paradise.
Don't miss your chance to make THE Hunky Dory yours—schedule a showing today and experience the beauty, privacy, and possibilities this unique property has to offer!
Pending
$279,999
9525 S State Highway 67, Divide, CO 80814
2beds
672sqft
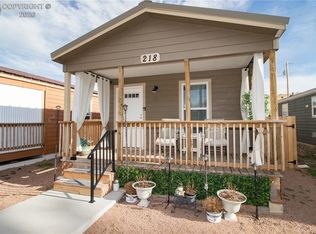
Manufactured Home
Built in 2011
4.82 Acres Lot
$-- Zestimate®
$417/sqft
$-- HOA
What's special
- 27 days |
- 270 |
- 24 |
Zillow last checked:
Listing updated:
Listed by:
Jessica Reade 720-840-2259 jr.kbranchandhome@gmail.com,
KB Ranch and Home
Source: REcolorado as distributed by MLS GRID,MLS#: 2003290
Facts & features
Interior
Bedrooms & bathrooms
- Bedrooms: 2
- Bathrooms: 1
- 3/4 bathrooms: 1
- Main level bathrooms: 1
- Main level bedrooms: 2
Bedroom
- Features: Primary Suite
- Level: Main
Bedroom
- Level: Main
Bathroom
- Description: Remodeled Shower, Skylight For Extra Light.
- Features: Primary Suite
- Level: Main
Kitchen
- Description: Eat-In With Bar Seating.
- Level: Main
Living room
- Description: Large Picture Window With A Great View Of The Collegiate Peaks
- Level: Main
Heating
- Forced Air
Cooling
- None
Appliances
- Included: Oven, Range, Refrigerator
Features
- Ceiling Fan(s), Eat-in Kitchen, Open Floorplan
- Flooring: Carpet, Vinyl
- Windows: Skylight(s)
- Basement: Crawl Space
Interior area
- Total structure area: 672
- Total interior livable area: 672 sqft
- Finished area above ground: 672
Property
Parking
- Total spaces: 3
- Details: Off Street Spaces: 3
Features
- Levels: One
- Stories: 1
- Patio & porch: Covered, Deck, Patio
- Exterior features: Fire Pit
Lot
- Size: 4.82 Acres
- Features: Many Trees, Mountainous, Secluded, Sloped
- Residential vegetation: Aspen, Wooded
Details
- Parcel number: R0042305
- Zoning: A-1
- Special conditions: Standard
Construction
Type & style
- Home type: MobileManufactured
- Property subtype: Manufactured Home
Materials
- Vinyl Siding
- Foundation: Pillar/Post/Pier
- Roof: Composition
Condition
- Year built: 2011
Utilities & green energy
- Water: Cistern
- Utilities for property: Electricity Connected, Internet Access (Wired), Propane
Community & HOA
Community
- Security: Smoke Detector(s)
- Subdivision: Rhyolite Area
HOA
- Has HOA: No
Location
- Region: Divide
Financial & listing details
- Price per square foot: $417/sqft
- Annual tax amount: $388
- Date on market: 6/11/2026
- Listing terms: Cash,Conventional,FHA,USDA Loan,VA Loan
- Exclusions: All Sellers Personal Property Unless Specifically Listed And Agreed Upon In The Offer, As Well As Any Contents Which Are Not Fixtures Or Inclusions
- Ownership: Individual
- Electric utility on property: Yes
- Road surface type: Gravel
- Body type: Single Wide
Estimated market value
Not available
Estimated sales range
Not available
Not available
Price history
| Date | Event | Price |
|---|---|---|
| 6/23/2026 | Pending sale | $279,999$417/sqft |
Source:  REcolorado as distributed by MLS GRID #2003290 Report a problem REcolorado as distributed by MLS GRID #2003290 Report a problem | ||
| 6/11/2026 | Listed for sale | $279,999$417/sqft |
Source: REcolorado as distributed by MLS GRID #2003290 Report a problem | ||
Public tax history
Tax history is unavailable.
Monthly payment
Estimated monthly payment$1,822
All calculations are estimates and provided by Zillow, Inc. for informational purposes only. Actual amounts may vary.
HOA fees may include property taxes on listings classified as Co-Ops. Contact the listing agent and/or owner for fee details.
Mortgage interest rates are dependent on a number of factors, including credit score, down payment, and repayment length. Interest rate data provided by Zillow Group Marketplace, Inc. as of 1/1/1970 from various mortgage lenders with which we have lead or other similar arrangements; the Estimated Payment is an average of those rates.
See how much you could borrow to make a competitive offer.
Climate risks
Neighborhood: 80814
Nearby schools
GreatSchools rating
- NACresson Elementary SchoolGrades: PK-5Distance: 2.2 mi
- 5/10Cripple Creek-Victor Junior-Senior High SchoolGrades: 6-12Distance: 2.1 mi
Schools provided by the listing agent
- Elementary: Cresson
- Middle: Cripple Creek-Victor
- High: Cripple Creek-Victor
- District: Cripple Creek-Victor RE-1
Source: REcolorado as distributed by MLS GRID. This data may not be complete. We recommend contacting the local school district to confirm school assignments for this home.

A local agent can set up tours, give advice and negotiate with sellers.


- Colorado
- Teller County
- Cripple Creek
- 80814
- 9525 S State Highway 67
Nearby cities
Nearby zip codes
Other Cripple Creek Topics
