Well-maintained 3,378 sq. ft. Colonial offering 4 bedrooms with a possible 5th bedroom on the main level (currently used as a home office) and 3.5 baths, including a fully accessible full bath on the main floor as well as a first-floor laundry The main level features 9-foot ceilings, creating an open and spacious feel throughout.
The primary suite includes a private full bath, gas fireplace, and balcony overlooking the property, providing a peaceful retreat. The walk-out basement is ready to be finished with drains in place for a full bath offering excellent potential for additional living space.
Outdoor living is exceptional with a large wraparound front porch, two balconies, a screened porch, and a spacious deck. The walk-out basement leads to a newer paver patio, creating multiple areas ideal for relaxing or entertaining.
Additional features include a whole-house Vacuflo central vacuum system, electronic air cleaner on the furnace, security system, invisible dog fence with one collar, and a new well pump and pressure tank installed in 2024.
Conveniently located close to Geauga Park District parks, shopping, and historic Chardon Square, and located in the Chardon Local School District. Back on market no fault of sellers.
Seller is providing a 1-year home warranty, and a 100% Money Back Guarantee is available to the buyer.
Closed
$584,000
9525 Tanager Dr, Chardon, OH 44024
4beds
3,378sqft
Single Family Residence
Built in 1999
4.38 Acres Lot
$582,000 Zestimate®
$173/sqft
$3,607 Estimated rent
Home value
$582,000
$553,000 - $611,000
$3,607/mo
Zestimate® history
Owner options
List your home for rent
$3,607/mo
Rent Zestimate®
Find your next renter with Zillow Rental Manager. Plus, with online applications, you can quickly screen prospective tenants – for free.
$3,607/mo
Rent Zestimate®
Refinance and save
$3,827/mo
Est. payment
Refinancing to a lower rate could help reduce your monthly payments and save thousands over the life of the loan.
$3,827/mo
Est. payment
Explore your selling options
Work with a Zillow partner agent
Leverage their expertise and Zillow's premium Showcase listings to get your home seen by more buyers.
Get startedList with your own agent
Get your home in front of millions of buyers by listing it on Zillow.
Learn how to do itSell it yourself
Take full control of how buyers see your home on Zillow by listing For Sale by Owner (FSBO).
List your homeWhat's special
Two balconiesLarge wraparound front porchScreened porchSpacious deckNewer paver patioFirst-floor laundry
Zillow last checked:
Listing updated:
Listed by:
Dave Fabig 216-990-9622 davefabig@howardhanna.com,
Howard Hanna
Bought with:
Sandy Sojka, 387020
Real of Ohio
Source: MLS Now,MLS#: 5182634Originating MLS: Lake Geauga Area Association of REALTORS
Facts & features
Interior
Bedrooms & bathrooms
- Bedrooms: 4
- Bathrooms: 4
- Full bathrooms: 3
- 1/2 bathrooms: 1
- Main level bathrooms: 2
Heating
- Forced Air, Fireplace(s), Gas
Cooling
- Central Air
Appliances
- Included: Dryer, Dishwasher, Range, Refrigerator, Washer
- Laundry: Main Level
Features
- Central Vacuum
- Basement: Exterior Entry,Full,Bath/Stubbed,Walk-Out Access
- Number of fireplaces: 2
- Fireplace features: Gas Starter, Living Room, Primary Bedroom, Gas, Wood Burning
Interior area
- Total structure area: 3,378
- Total interior livable area: 3,378 sqft
- Finished area above ground: 3,378
Property
Parking
- Parking features: Attached, Driveway, Garage
- Attached garage spaces: 3
Accessibility
- Accessibility features: Accessible Full Bath, Customized Wheelchair Accessible, Accessible Doors
Features
- Levels: Three Or More
- Patio & porch: Deck, Glass Enclosed, Patio, Balcony
- Exterior features: Balcony, Private Yard
- Has view: Yes
- View description: Rural, Trees/Woods
Lot
- Size: 4.38 Acres
- Features: Back Yard, Cul-De-Sac, Front Yard, Landscaped, Wooded
Details
- Additional structures: Shed(s)
- Parcel number: 15102114
Construction
Type & style
- Home type: SingleFamily
- Architectural style: Colonial,Conventional,Other
- Property subtype: Single Family Residence
Materials
- Vinyl Siding
- Foundation: Block
- Roof: Asphalt,Fiberglass
Condition
- Year built: 1999
Details
- Warranty included: Yes
Utilities & green energy
- Sewer: Septic Tank
- Water: Well
Community & HOA
Community
- Security: Security System, Smoke Detector(s)
- Subdivision: Old Stone Ridge
HOA
- Has HOA: No
Location
- Region: Chardon
Financial & listing details
- Price per square foot: $173/sqft
- Tax assessed value: $453,400
- Annual tax amount: $7,579
- Date on market: 3/16/2026
- Cumulative days on market: 34 days
- Listing agreement: Exclusive Right To Sell
- Listing terms: Cash,Conventional,FHA,USDA Loan,VA Loan
Price history
| Date | Event | Price |
|---|---|---|
| 5/15/2026 | Sold | $584,000-1.4%$173/sqft |
Source: MLS Now #5182634 Report a problem | ||
| 5/15/2026 | Pending sale | $592,400$175/sqft |
Source: MLS Now #5182634 Report a problem | ||
| 4/16/2026 | Contingent | $592,400$175/sqft |
Source: MLS Now #5182634 Report a problem | ||
| 4/12/2026 | Listed for sale | $592,400$175/sqft |
Source: MLS Now #5182634 Report a problem | ||
| 3/17/2026 | Pending sale | $592,400$175/sqft |
Source: MLS Now #5182634 Report a problem | ||
| 3/16/2026 | Listed for sale | $592,400$175/sqft |
Source: MLS Now #5182634 Report a problem | ||
Public tax history
| Year | Property taxes | Tax assessment |
|---|---|---|
| 2025 | $7,567 -0.2% | $158,690 |
| 2024 | $7,579 +1.5% | $158,690 |
| 2023 | $7,469 -5.9% | $158,690 +14.2% |
| 2022 | $7,935 +0.4% | $138,990 |
| 2021 | $7,903 -0.8% | $138,990 |
| 2020 | $7,962 -2.9% | $138,990 +5% |
| 2019 | $8,203 -1.8% | $132,340 |
| 2018 | $8,349 +12.3% | $132,340 |
| 2017 | $7,433 +0.1% | $132,340 +2.8% |
| 2016 | $7,423 +0% | $128,770 |
| 2015 | $7,419 +3.2% | $128,770 |
| 2014 | $7,191 -0.7% | $128,770 |
| 2013 | $7,241 +11.4% | $128,770 |
| 2012 | $6,499 +0.2% | $128,770 |
| 2011 | $6,489 -5.3% | $128,770 -9% |
| 2010 | $6,850 +4.2% | $141,550 |
| 2009 | $6,576 +1.5% | $141,550 |
| 2008 | $6,477 -0.2% | $141,550 |
| 2007 | $6,488 +0.9% | $141,550 |
| 2006 | $6,431 +14.5% | $141,550 |
| 2005 | $5,618 -7% | $141,550 +1.8% |
| 2004 | $6,042 +1.7% | $138,990 |
| 2003 | $5,940 +0.8% | $138,990 |
| 2002 | $5,895 +0.5% | $138,990 +7.1% |
| 2001 | $5,865 +1.6% | $129,750 |
| 2000 | $5,772 | $129,750 |
Find assessor info on the county website
Neighborhood: 44024
Nearby homes
- $576,6004 bd3 ba2.6k sqft9515 Tanager Dr, Chardon, OH 44024Off Market
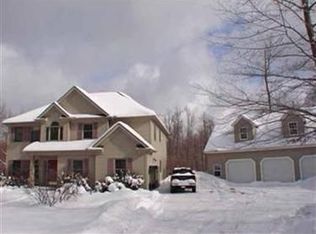
- $716,2004 bd3 ba3.2k sqft9535 Tanager Dr, Chardon, OH 44024Off Market
- $484,3004 bd2 ba1.7k sqft9555 Tanager Dr, Chardon, OH 44024Off Market
- $472,0004 bd3 ba3k sqft9500 Tanager Dr, Chardon, OH 44024Sold
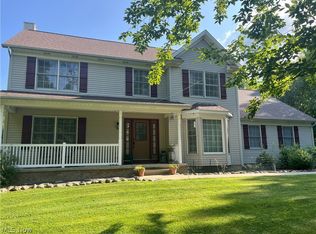
- $465,3004 bd2 ba2.1k sqft9520 S Brown Rd, Chardon, OH 44024Off Market
- $463,9003 bd2 ba2.5k sqft9500 S Brown Rd, Chardon, OH 44024Off Market
- $389,9004 bd3 ba2.4k sqft9540 S Brown Rd, Chardon, OH 44024Sold
- $601,4004 bd3 ba2.7k sqft9585 Tanager Dr, Chardon, OH 44024Off Market
Nearby schools
GreatSchools rating
- 8/10Chardon Middle SchoolGrades: 4-7Distance: 1.7 mi
- 8/10Chardon High SchoolGrades: 8-12Distance: 1.6 mi
Schools provided by the listing agent
- District: Chardon LSD - 2803
Source: MLS Now. This data may not be complete. We recommend contacting the local school district to confirm school assignments for this home.
Get a cash offer in 3 minutes
Find out how much your home could sell for in as little as 3 minutes with a no-obligation cash offer.
Estimated market value
$582,000
Get a cash offer in 3 minutes
Find out how much your home could sell for in as little as 3 minutes with a no-obligation cash offer.
Estimated market value
$582,000
- Ohio
- Geauga County
- Chardon
- 44024
- 9525 Tanager Dr
Nearby cities
Nearby neighborhoods
Nearby zip codes
Other Chardon Topics
