Welcome home to our beautifully remodeled 2-bedroom, 1.5-bath end-unit town home nestled in a quiet and well-maintained community of Lexington Village in Southwest Littleton! Our home features a coveted attached 1-car garage plus additional nearby parking for guests and extra vehicles - a true bonus in townhome living.Inside, you'll immediately appreciate the thoughtful updates and inviting layout complete with an updated woodburning fireplace. The remodeled kitchen shines with all-new stainless steel appliances, designer tile finishes, and plenty of cabinet space perfect for everyday living and entertaining. Natural light fills the home, creating a warm and comfortable atmosphere throughout.The spacious primary bedroom offers stunning vaulted ceilings that add an open, airy feel, while generous closet and storage areas throughout the home provide exceptional functionality and organization. Whether you're a first-time buyer, downsizing, or looking for a low-maintenance lifestyle, this home checks all the boxes.Located in one of Colorado's most desirable outdoor communities, you'll enjoy easy access to shopping, dining, recreation centers, swimming pools, and nearby ice rinks. Outdoor enthusiasts will love the endless miles of hiking and biking trails just minutes away, all while enjoying Colorado's incredible year-round climate and sunshine.Set in a safe and peaceful neighborhood with convenient access to everything Southwest Littleton has to offer, this move-in ready home combines comfort, convenience, and lifestyle in one exceptional opportunity! Come Buy before it's gone!
Sold for $420,000
$420,000
9525 W Coal Mine Ave #A, Littleton, CO 80123
2beds
1,262sqft
Townhouse
Built in 1984
-- sqft lot
$416,200 Zestimate®
$333/sqft
$2,221 Estimated rent
Home value
$416,200
$391,000 - $441,000
$2,221/mo
Zestimate® history
Owner options
List your home for rent
$2,221/mo
Rent Zestimate®
Find your next renter with Zillow Rental Manager. Plus, with online applications, you can quickly screen prospective tenants – for free.
$2,221/mo
Rent Zestimate®
Refinance and save
$2,784/mo
Est. payment
Refinancing to a lower rate could help reduce your monthly payments and save thousands over the life of the loan.
$2,784/mo
Est. payment
Explore your selling options
Work with a Zillow partner agent
Leverage their expertise and Zillow's premium Showcase listings to get your home seen by more buyers.
Get startedList with your own agent
Get your home in front of millions of buyers by listing it on Zillow.
Learn how to do itSell it yourself
Take full control of how buyers see your home on Zillow by listing For Sale by Owner (FSBO).
List your homeWhat's special
Zillow last checked:
Listing updated:
Listed by:
L Clinton Porter 720-876-8544,
Real
Bought with:
Non-IRES Agent
Non-IRES
Source: IRES as distributed by MLS GRID,MLS#: 1059252
Facts & features
Interior
Bedrooms & bathrooms
- Bedrooms: 2
- Bathrooms: 2
- Full bathrooms: 1
- 1/2 bathrooms: 1
- Main level bathrooms: 1
Primary bedroom
- Description: Carpet
- Level: Upper
- Area: 221 Square Feet
- Dimensions: 13 x 17
Bedroom 2
- Description: Carpet
- Level: Upper
- Area: 154 Square Feet
- Dimensions: 11 x 14
Dining room
- Description: Luxury Vinyl
- Level: Main
- Area: 88 Square Feet
- Dimensions: 8 x 11
Kitchen
- Description: Luxury Vinyl
- Level: Main
- Area: 99 Square Feet
- Dimensions: 9 x 11
Laundry
- Level: Basement
- Area: 143 Square Feet
- Dimensions: 11 x 13
Living room
- Description: Luxury Vinyl
- Level: Main
- Area: 224 Square Feet
- Dimensions: 14 x 16
Heating
- Forced Air
Cooling
- Central Air, Ceiling Fan(s)
Appliances
- Included: Electric Range, Dishwasher, Refrigerator, Washer, Dryer, Microwave, Disposal
- Laundry: Washer/Dryer Hookup
Features
- Has fireplace: Yes
- Fireplace features: Living Room
Interior area
- Total structure area: 1,102
- Total interior livable area: 1,262 sqft
- Finished area above ground: 1,102
Property
Parking
- Total spaces: 1
- Parking features: Attached
- Attached garage spaces: 1
- Details: Attached
Features
- Levels: Three Or More
- Stories: 3
- Patio & porch: Deck
- Exterior features: Private Yard
- Fencing: Partial
Details
- Parcel number: 178475
- Zoning: P-D
- Special conditions: Private Owner
Construction
Type & style
- Home type: Townhouse
- Property subtype: Townhouse
- Attached to another structure: Yes
Materials
- Frame, Wood Siding
- Foundation: Slab
- Roof: Composition
Condition
- New construction: No
- Year built: 1984
Utilities & green energy
- Sewer: Public Sewer
- Water: City
- Utilities for property: Natural Gas Available, Electricity Available
Green energy
- Energy efficient items: Windows
Community & HOA
Community
- Features: Unknown
- Security: Fire Alarm
- Subdivision: Lexington Village Ph 2 Condo
HOA
- Has HOA: Yes
- Services included: Trash, Snow Removal
- HOA fee: $340 monthly
- HOA name: Lexington Village
- HOA phone: 303-933-6279
Location
- Region: Littleton
Financial & listing details
- Price per square foot: $333/sqft
- Tax assessed value: $381,131
- Annual tax amount: $2,486
- Date on market: 5/15/2026
- Listing terms: Cash,Conventional,FHA,VA Loan
- Exclusions: Personal Property and Staging Furniture and Accessories.
- Electric utility on property: Yes
Price history
| Date | Event | Price |
|---|---|---|
| 6/29/2026 | Sold | $420,000$333/sqft |
Source:  IRES as distributed by MLS GRID #1059252 Report a problem IRES as distributed by MLS GRID #1059252 Report a problem | ||
| 5/29/2026 | Pending sale | $420,000$333/sqft |
Source:  elevateMLS #9032344 Report a problem elevateMLS #9032344 Report a problem | ||
| 5/23/2026 | Price change | $420,000-2.3%$333/sqft |
Source: elevateMLS #9032344 Report a problem | ||
| 5/15/2026 | Listed for sale | $430,000-0.1%$341/sqft |
Source: elevateMLS #9032344 Report a problem | ||
| 5/9/2022 | Sold | $430,500+85.6%$341/sqft |
Source: Public Record Report a problem | ||
| 10/28/2016 | Sold | $232,000$184/sqft |
Source: Public Record Report a problem | ||
| 9/16/2016 | Listed for sale | $232,000+32.6%$184/sqft |
Source: RE/MAX PROFESSIONALS #8686895 Report a problem | ||
| 5/7/2014 | Sold | $175,000+3%$139/sqft |
Source: Public Record Report a problem | ||
| 3/14/2014 | Listed for sale | $169,900+21.4%$135/sqft |
Source: Olson Real Estate, LLC #3954795 Report a problem | ||
| 12/17/2013 | Listing removed | $139,900$111/sqft |
Source: RE/MAX Professionals #1073636 Report a problem | ||
| 6/19/2013 | Listed for sale | $139,900$111/sqft |
Source: RE/MAX Professionals #1073636 Report a problem | ||
| 5/17/2013 | Listing removed | $139,900$111/sqft |
Source: REMAX Professionals #1073636 Report a problem | ||
| 4/9/2013 | Listed for sale | $139,900+1.3%$111/sqft |
Source: REMAX Professionals #1073636 Report a problem | ||
| 5/9/2012 | Sold | $138,150-1.3%$109/sqft |
Source: Public Record Report a problem | ||
| 3/12/2012 | Listed for sale | $139,900-13.2%$111/sqft |
Source: RE/MAX Professionals #1073636 Report a problem | ||
| 10/10/2007 | Sold | $161,250+9.7%$128/sqft |
Source: Public Record Report a problem | ||
| 3/2/2001 | Sold | $147,000+38.7%$116/sqft |
Source: Public Record Report a problem | ||
| 12/1/1998 | Sold | $106,000$84/sqft |
Source: Public Record Report a problem | ||
Public tax history
| Year | Property taxes | Tax assessment |
|---|---|---|
| 2025 | $2,195 +0% | $23,821 +6.3% |
| 2024 | $2,195 +10.6% | $22,407 |
| 2023 | $1,984 -1.3% | $22,407 +12.6% |
| 2022 | $2,010 +6.4% | $19,894 -2.8% |
| 2021 | $1,889 | $20,467 +6.1% |
| 2020 | $1,889 +1.3% | $19,283 |
| 2019 | $1,866 +12.9% | $19,283 +16.9% |
| 2018 | $1,653 | $16,496 |
| 2017 | $1,653 +24.5% | $16,496 +19.3% |
| 2016 | $1,328 | $13,827 |
| 2015 | $1,328 +20.4% | $13,827 +26.7% |
| 2014 | $1,103 +0.5% | $10,913 |
| 2013 | $1,097 +1.9% | $10,913 -0.4% |
| 2012 | $1,076 +0.8% | $10,961 |
| 2011 | $1,068 +0% | $10,961 +0.1% |
| 2010 | $1,068 -5% | $10,950 |
| 2009 | $1,124 +0.4% | $10,950 -4.7% |
| 2008 | $1,120 -7.5% | $11,490 |
| 2007 | $1,210 +2.4% | $11,490 -6.4% |
| 2006 | $1,183 -2.4% | $12,270 -0.2% |
| 2005 | $1,212 +8.3% | $12,300 |
| 2004 | $1,119 +4% | $12,300 |
| 2003 | $1,076 +1.7% | $12,300 +5.5% |
| 2002 | $1,058 +16.1% | $11,660 +27.3% |
| 2001 | $911 +4.1% | $9,160 |
| 2000 | $875 | $9,160 |
Find assessor info on the county website
Neighborhood: 80123
Nearby homes
- $345,0002 bd3 ba1.1k sqft9525 W Coal Mine Ave APT H, Littleton, CO 80123Off Market
- $342,2002 bd3 ba1.3k sqft9525 W Coal Mine Ave APT G, Littleton, CO 80123Off Market

- $358,0002 bd2 ba1.5k sqft9525 W Coal Mine Ave APT F, Littleton, CO 80123Off Market
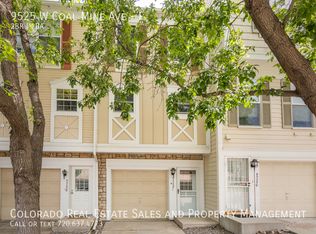
- $326,8002 bd2 ba1k sqft9525 W Coal Mine Ave APT E, Littleton, CO 80123Off Market
- $353,2002 bd3 ba1.1k sqft9525 W Coal Mine Ave APT D, Littleton, CO 80123Off Market
- $368,6002 bd2 ba1k sqft9525 W Coal Mine Ave APT C, Littleton, CO 80123Off Market
- $335,0002 bd2 ba1.1k sqft9525 W Coal Mine Ave APT B, Littleton, CO 80123Off Market
- $391,8003 bd4 ba1.6k sqft9535 W Coal Mine Ave APT F, Littleton, CO 80123Off Market
Nearby schools
GreatSchools rating
- 4/10Powderhorn Elementary SchoolGrades: PK-5Distance: 1.7 mi
- 4/10Summit Ridge Middle SchoolGrades: 6-8Distance: 1.5 mi
- 7/10Dakota Ridge Senior High SchoolGrades: 9-12Distance: 2.5 mi
Schools provided by the listing agent
- Elementary: Stony Crk
- Middle: Summit Ridge
- High: Dakota Ridge
Source: IRES as distributed by MLS GRID. This data may not be complete. We recommend contacting the local school district to confirm school assignments for this home.
Get a cash offer in 3 minutes
Find out how much your home could sell for in as little as 3 minutes with a no-obligation cash offer.
Estimated market value
$416,200
Get a cash offer in 3 minutes
Find out how much your home could sell for in as little as 3 minutes with a no-obligation cash offer.
Estimated market value
$416,200
- Colorado
- Jefferson County
- Littleton
- 80123
- 9525 W Coal Mine Ave Unit A
Nearby cities
Nearby neighborhoods
Nearby zip codes
Other Littleton Topics
