Highly sought after Chatfield Bluffs home on an oversized lot, equipped with a fully paid solar system! The open floor plan with vaulted ceilings and oversized windows saturates the home with natural light. Main floor bedroom with a 3/4 bathroom is always convenient! Step out to the deck in the backyard where you can BBQ, entertain or just relax. The backyard is fully fenced and half of it is brand new. The extra space due to the lot size allows for space to play catch, or just hang out. Location is ideal for easy access to mountains and mountain parks, hiking trails, downtown Denver, shopping and restaurants. Minutes from Chatfield Reservoir and the Denver Botanic Gardens at Chatfield. Be sure to watch the video tour!
Sold for $824,900
$824,900
9525 W Victoria Drive, Littleton, CO 80128
4beds
3,260sqft
Single Family Residence
Built in 1999
8,538 Square Feet Lot
$800,100 Zestimate®
$253/sqft
$3,850 Estimated rent
Home value
$800,100
$752,000 - $856,000
$3,850/mo
Zestimate® history
Owner options
List your home for rent
$3,850/mo
Rent Zestimate®
Find your next renter with Zillow Rental Manager. Plus, with online applications, you can quickly screen prospective tenants – for free.
$3,850/mo
Rent Zestimate®
Refinance and save
$4,008/mo
Est. payment
Refinancing to a lower rate could help reduce your monthly payments and save thousands over the life of the loan.
$4,008/mo
Est. payment
Explore your selling options
Work with a Zillow partner agent
Leverage their expertise and Zillow's premium Showcase listings to get your home seen by more buyers.
Get startedList with your own agent
Get your home in front of millions of buyers by listing it on Zillow.
Learn how to do itSell it yourself
Take full control of how buyers see your home on Zillow by listing For Sale by Owner (FSBO).
List your homeWhat's special
Deck in the backyardVaulted ceilingsOversized lotMain floor bedroomOversized windowsOpen floor planNatural light
Zillow last checked:
Listing updated:
Listed by:
Michael Carter michael@cartercoloradorealty.com,
Carter Colorado Realty
Bought with:
LaDawn Sperling, FA100049043
Coldwell Banker Realty 24
Source: REcolorado as distributed by MLS GRID,MLS#: 2001180
Facts & features
Interior
Bedrooms & bathrooms
- Bedrooms: 4
- Bathrooms: 3
- Full bathrooms: 2
- 3/4 bathrooms: 1
- Main level bathrooms: 1
- Main level bedrooms: 1
Primary bedroom
- Description: Large Primary Bedroom With Vaulted Ceilings, Walk-In Closet
- Level: Upper
Bedroom
- Description: Home Office Option, Walk-In Closet
- Level: Main
Bedroom
- Description: 3rd Bedroom
- Level: Upper
Bedroom
- Description: 4th Bedroom
- Level: Upper
Primary bathroom
- Description: Large 5 Piece Bathroom
- Level: Upper
Bathroom
- Description: Main Floor Bathroom
- Level: Main
Bathroom
- Description: Accessible To 3 & 4 Bedroom
- Level: Upper
Dining room
- Description: Features A Bay Window
- Level: Main
Family room
- Description: Vaulted Ceilings With Floor To Ceiling Windows, Fireplace With Built-Ins And Remote Control Blinds
- Level: Main
Kitchen
- Description: 42" Cabinets, Quartzite Countertops, Undercount Sink, Stainless Steel Appliances, Island
- Level: Main
Laundry
- Description: Includes Nice Shelving
- Level: Main
Heating
- Active Solar, Forced Air
Cooling
- Central Air
Appliances
- Included: Convection Oven, Dishwasher, Disposal, Double Oven, Microwave, Range Hood, Self Cleaning Oven
- Laundry: In Unit
Features
- Built-in Features, Ceiling Fan(s), Eat-in Kitchen, Entrance Foyer, Five Piece Bath, High Ceilings, Kitchen Island, Open Floorplan, Primary Suite, Radon Mitigation System, Smoke Free, Solid Surface Counters, Vaulted Ceiling(s), Walk-In Closet(s)
- Flooring: Carpet, Laminate, Wood
- Windows: Bay Window(s), Double Pane Windows, Window Coverings
- Basement: Unfinished
- Number of fireplaces: 1
- Fireplace features: Family Room
Interior area
- Total structure area: 3,260
- Total interior livable area: 3,260 sqft
- Finished area above ground: 2,124
- Finished area below ground: 0
Property
Parking
- Total spaces: 3
- Parking features: Garage - Attached
- Attached garage spaces: 3
Features
- Levels: Two
- Stories: 2
- Patio & porch: Deck, Front Porch
- Exterior features: Dog Run, Garden, Private Yard, Rain Gutters
- Fencing: Full
Lot
- Size: 8,538 Square Feet
- Features: Landscaped, Sprinklers In Front, Sprinklers In Rear
- Residential vegetation: Grassed
Details
- Parcel number: 426694
- Zoning: P-D
- Special conditions: Standard
Construction
Type & style
- Home type: SingleFamily
- Architectural style: Contemporary
- Property subtype: Single Family Residence
Materials
- Frame, Wood Siding
- Foundation: Structural
- Roof: Composition
Condition
- Year built: 1999
Details
- Builder name: Ryland Homes
Utilities & green energy
- Electric: 110V, 220 Volts
- Sewer: Public Sewer
- Water: Public
- Utilities for property: Cable Available, Electricity Connected, Natural Gas Available, Natural Gas Connected
Community & HOA
Community
- Subdivision: Chatfield Bluffs
HOA
- Has HOA: Yes
- Services included: Snow Removal, Trash
- HOA fee: $170 quarterly
- HOA name: Chatfield Bluiffs
- HOA phone: 303-420-4433
Location
- Region: Littleton
Financial & listing details
- Price per square foot: $253/sqft
- Tax assessed value: $864,608
- Annual tax amount: $4,476
- Date on market: 5/3/2025
- Listing terms: 1031 Exchange,Conventional,FHA,Jumbo,VA Loan
- Exclusions: Sellers Personal Property And Staging Items.
- Ownership: Individual
- Electric utility on property: Yes
- Road surface type: Paved
Price history
| Date | Event | Price |
|---|---|---|
| 6/10/2025 | Sold | $824,900$253/sqft |
Source:  REcolorado as distributed by MLS GRID #2001180 Report a problem REcolorado as distributed by MLS GRID #2001180 Report a problem | ||
| 5/5/2025 | Pending sale | $824,900$253/sqft |
Source: REcolorado as distributed by MLS GRID #2001180 Report a problem | ||
| 5/3/2025 | Listed for sale | $824,900+16.7%$253/sqft |
Source: REcolorado as distributed by MLS GRID #2001180 Report a problem | ||
| 7/26/2021 | Sold | $707,000+10.5%$217/sqft |
Source: Public Record Report a problem | ||
| 6/28/2021 | Pending sale | $639,900$196/sqft |
Source:  RE/MAX International #1944050 Report a problem RE/MAX International #1944050 Report a problem | ||
| 6/24/2021 | Listed for sale | $639,900+95.1%$196/sqft |
Source: RE/MAX International #1944050 Report a problem | ||
| 1/27/2012 | Sold | $328,000-3.5%$101/sqft |
Source: Public Record Report a problem | ||
| 12/3/2011 | Listed for sale | $340,000+28.8%$104/sqft |
Source: win- win Partners, LLC #1053168 Report a problem | ||
| 5/3/1999 | Sold | $264,053$81/sqft |
Source: Public Record Report a problem | ||
Public tax history
| Year | Property taxes | Tax assessment |
|---|---|---|
| 2025 | $4,476 +0% | $54,038 +18.3% |
| 2024 | $4,475 +15.2% | $45,688 |
| 2023 | $3,883 -1.3% | $45,688 +17.4% |
| 2022 | $3,933 +14.7% | $38,927 -2.8% |
| 2021 | $3,429 | $40,047 +14.4% |
| 2020 | $3,429 +1.3% | $34,999 |
| 2019 | $3,387 +5.5% | $34,999 +9.3% |
| 2018 | $3,209 | $32,028 |
| 2017 | $3,209 +12.8% | $32,028 +8.1% |
| 2016 | $2,846 | $29,634 |
| 2015 | $2,846 +16.7% | $29,634 +22.8% |
| 2014 | $2,439 -3.8% | $24,130 |
| 2013 | $2,535 +1.9% | $24,130 -4.7% |
| 2012 | $2,488 -4.5% | $25,333 |
| 2011 | $2,606 +0.1% | $25,333 -5.2% |
| 2010 | $2,604 -1.8% | $26,710 |
| 2009 | $2,652 +0.4% | $26,710 -1.5% |
| 2008 | $2,642 +10.5% | $27,120 |
| 2007 | $2,392 +2.4% | $27,120 +11.8% |
| 2006 | $2,337 -0.5% | $24,250 +1.7% |
| 2005 | $2,349 +8.3% | $23,850 |
| 2004 | $2,169 +4.4% | $23,850 |
| 2003 | $2,078 +1.7% | $23,850 +5.9% |
| 2002 | $2,044 -0.7% | $22,520 +8.9% |
| 2001 | $2,058 +103.4% | $20,680 |
| 2000 | $1,012 | $20,680 |
Find assessor info on the county website
Neighborhood: 80128
Nearby homes
- $823,8004 bd3 ba3.8k sqft8840 S Independence Ct, Littleton, CO 80128Off Market
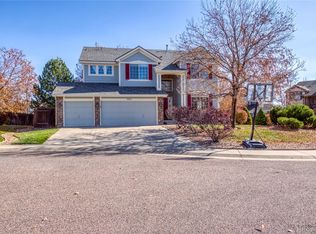
- $964,5005 bd5 ba3.2k sqft8820 S Independence Ct, Littleton, CO 80128Off Market
- $1,046,5005 bd4 ba3.8k sqft9586 W Victoria Dr, Littleton, CO 80128Sold

- $827,0003 bd3 ba2.4k sqft9566 W Victoria Dr, Littleton, CO 80128Off Market
- $957,0004 bd3 ba3.8k sqft9546 W Victoria Dr, Littleton, CO 80128Off Market
- $786,5003 bd3 ba2.2k sqft9606 W Victoria Dr, Littleton, CO 80128Off Market
- $842,3004 bd3 ba3.7k sqft9536 W Victoria Dr, Littleton, CO 80128Off Market
- $821,8004 bd3 ba2.5k sqft8800 S Independence Ct, Littleton, CO 80128Off Market
Nearby schools
GreatSchools rating
- 8/10Shaffer Elementary SchoolGrades: PK-5Distance: 1.2 mi
- 7/10Falcon Bluffs Middle SchoolGrades: 6-8Distance: 0.5 mi
- 9/10Chatfield High SchoolGrades: 9-12Distance: 2.5 mi
Schools provided by the listing agent
- Elementary: Shaffer
- Middle: Falcon Bluffs
- High: Chatfield
- District: Jefferson County R-1
Source: REcolorado as distributed by MLS GRID. This data may not be complete. We recommend contacting the local school district to confirm school assignments for this home.
Get a cash offer in 3 minutes
Find out how much your home could sell for in as little as 3 minutes with a no-obligation cash offer.
Estimated market value
$800,100
Get a cash offer in 3 minutes
Find out how much your home could sell for in as little as 3 minutes with a no-obligation cash offer.
Estimated market value
$800,100
- Colorado
- Jefferson County
- Littleton
- 80128
- 9525 W Victoria Drive
Nearby cities
Nearby neighborhoods
Nearby zip codes
Other Littleton Topics
