Absolutely MOVE-IN READY! This 3 Bed/2 Bath, split bedroom plan has Walk-In Closets in each bedroom. The entire floorplan is light and cheery with natural sunlight. The living/dining areas are centrally located and provide direct views of the front and back yards. Welcome to a beautifully updated home featuring a NEWER ROOF (2022), AC (2014), hot water heater(2022) and New Sliding Glass Door and Double Pane Windows (2012). This home features an updated kitchen with new cabinets, countertops, appliances and modern light fixtures. ALL APPLIANCES STAY including washer/dryer. Gorgeous bamboo flooring in the Master Bedroom. New Carpet in the second Bedroom to be installed week of 9/16. Conveniently located in a well-established neighborhood with close proximity to UCF, Rollins College, East Valencia College and Full Sail University. An ideal location with easy access to shopping, 417 and 408. Currently zoned for A+ Rated Schools including ARBOR RIDGE (k-8) and Winter Park High School. Buyer to confirm current and future school zoning with Orange County Public Schools.
Sold for $339,900
$339,900
9526 BRIMTON DRIVE, ORLANDO, FL 32817
3beds
1,032sqft
Single Family Residence
Built in 1983
7,875 Square Feet Lot
$357,000 Zestimate®
$329/sqft
$1,861 Estimated rent
Home value
$357,000
$339,000 - $375,000
$1,861/mo
Zestimate® history
Owner options
List your home for rent
$1,861/mo
Rent Zestimate®
Find your next renter with Zillow Rental Manager. Plus, with online applications, you can quickly screen prospective tenants – for free.
$1,861/mo
Rent Zestimate®
Refinance and save
$2,441/mo
Est. payment
Refinancing to a lower rate could help reduce your monthly payments and save thousands over the life of the loan.
$2,441/mo
Est. payment
Explore your selling options
Work with a Zillow partner agent
Leverage their expertise and Zillow's premium Showcase listings to get your home seen by more buyers.
Get startedList with your own agent
Get your home in front of millions of buyers by listing it on Zillow.
Learn how to do itSell it yourself
Take full control of how buyers see your home on Zillow by listing For Sale by Owner (FSBO).
List your homeWhat's special
Zillow last checked:
Listing updated:
Listed by:
John Kelty 352-357-5900,
KELTY REALTY LLC 352-357-5900
Bought with:
Millie Gomez, PA, 3413141
NONA LEGACY POWERED BY LA ROSA
Source: Stellar MLS,MLS#: G5086125 Originating MLS: Lake and Sumter
Originating MLS: Lake and Sumter
Facts & features
Interior
Bedrooms & bathrooms
- Bedrooms: 3
- Bathrooms: 2
- Full bathrooms: 2
Rooms
- Room types: Utility Room
Primary bedroom
- Features: Ceiling Fan(s), Walk-In Closet(s)
- Level: First
- Dimensions: 12x13
Bedroom 2
- Features: Walk-In Closet(s)
- Level: First
- Dimensions: 11x12
Bedroom 3
- Features: Ceiling Fan(s), Walk-In Closet(s)
- Level: First
- Dimensions: 9.5x10.5
Primary bathroom
- Features: Built-In Shelving, Shower No Tub, Single Vanity, No Closet
- Level: First
- Dimensions: 4.5x8.5
Bathroom 2
- Features: Linen Closet
- Level: First
- Dimensions: 5x7.5
Dinette
- Features: No Closet
- Level: First
- Dimensions: 8x9
Kitchen
- Features: Granite Counters, No Closet
- Level: First
- Dimensions: 8x10
Living room
- Features: Ceiling Fan(s), No Closet
- Level: First
- Dimensions: 12x15
Utility room
- Level: First
- Dimensions: 5.5x12
Heating
- Central, Electric
Cooling
- Central Air
Appliances
- Included: Dryer, Electric Water Heater, Microwave, Range, Range Hood, Refrigerator, Washer
- Laundry: Inside, Laundry Room
Features
- Ceiling Fan(s), Solid Surface Counters, Stone Counters, Thermostat, Walk-In Closet(s)
- Flooring: Bamboo, Carpet, Ceramic Tile, Luxury Vinyl
- Doors: Sliding Doors
- Windows: Blinds, Window Treatments
- Has fireplace: No
Interior area
- Total structure area: 1,560
- Total interior livable area: 1,032 sqft
Property
Parking
- Total spaces: 2
- Parking features: Garage Door Opener, Workshop in Garage
- Attached garage spaces: 2
- Details: Garage Dimensions: 19x20
Features
- Levels: One
- Stories: 1
- Patio & porch: Front Porch, Patio
- Exterior features: Sidewalk
- Fencing: Chain Link
- Has view: Yes
- View description: Trees/Woods
Lot
- Size: 7,875 Square Feet
- Dimensions: 75 x 105
- Residential vegetation: Mature Landscaping, Trees/Landscaped
Details
- Parcel number: 182231022402200
- Zoning: R-1A
- Special conditions: None
Construction
Type & style
- Home type: SingleFamily
- Architectural style: Florida,Ranch
- Property subtype: Single Family Residence
- Attached to another structure: Yes
Materials
- Block
- Foundation: Slab
- Roof: Shingle
Condition
- Completed
- New construction: No
- Year built: 1983
Utilities & green energy
- Sewer: Public Sewer
- Water: Public
- Utilities for property: Cable Available, Electricity Connected
Community & HOA
Community
- Features: Sidewalks
- Pet fee: $0 monthly
- Subdivision: ARBOR RIDGE WEST
HOA
- Has HOA: No
Location
- Region: Orlando
Financial & listing details
- Price per square foot: $329/sqft
- Tax assessed value: $230,750
- Annual tax amount: $3,832
- Date on market: 9/12/2024
- Cumulative days on market: 13 days
- Listing terms: Cash,Conventional,FHA,VA Loan
- Ownership: Fee Simple
- Total actual rent: 0
- Electric utility on property: Yes
- Road surface type: Asphalt
Price history
| Date | Event | Price |
|---|---|---|
| 10/31/2024 | Sold | $339,900$329/sqft |
Source:  Stellar MLS #G5086125 Report a problem Stellar MLS #G5086125 Report a problem | ||
| 9/25/2024 | Pending sale | $339,900$329/sqft |
Source: Stellar MLS #G5086125 Report a problem | ||
| 9/12/2024 | Listed for sale | $339,900$329/sqft |
Source: Stellar MLS #G5086125 Report a problem | ||
Public tax history
| Year | Property taxes | Tax assessment |
|---|---|---|
| 2024 | $4,165 +8.7% | $230,750 +4.9% |
| 2023 | $3,832 +229.3% | $220,021 +146.1% |
| 2022 | $1,164 +3.7% | $89,414 +3% |
| 2021 | $1,122 +1.5% | $86,810 +1.4% |
| 2020 | $1,106 +2.8% | $85,611 +2.3% |
| 2019 | $1,076 +1.3% | $83,686 +1.9% |
| 2018 | $1,062 | $82,126 -33.6% |
| 2017 | $1,062 +2.8% | $123,701 +18.6% |
| 2016 | $1,032 +2.7% | $104,337 +3.7% |
| 2015 | $1,005 -4.2% | $100,657 +19% |
| 2014 | $1,049 +5.8% | $84,610 +12.7% |
| 2013 | $992 +0.6% | $75,084 +2.5% |
| 2012 | $985 +0.5% | $73,252 +0.6% |
| 2011 | $980 -8.9% | $72,832 -26.3% |
| 2010 | $1,076 | $98,787 -16.6% |
| 2009 | -- | $118,437 -19.6% |
| 2008 | $980 -11.6% | $147,268 -11.1% |
| 2007 | $1,108 -3.9% | $165,641 +15.1% |
| 2006 | $1,153 +4% | $143,955 +32.2% |
| 2005 | $1,109 +5.8% | $108,857 +19.2% |
| 2004 | $1,048 +1.3% | $91,333 +6.1% |
| 2003 | $1,035 +3.2% | $86,086 +10.1% |
| 2002 | $1,003 -0.5% | $78,156 +8% |
| 2001 | $1,008 +2.4% | $72,394 +12% |
| 2000 | $984 | $64,654 |
Find assessor info on the county website
Neighborhood: 32817
Nearby homes
- $289,5002 bd2 ba960 sqft9532 Brimton Dr, Orlando, FL 32817Off Market
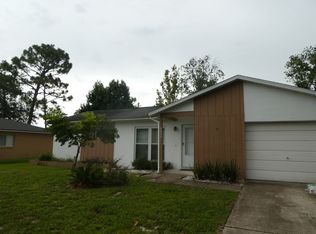
- $276,5002 bd1 ba990 sqft9520 Brimton Dr, Orlando, FL 32817Off Market
- $327,7003 bd2 ba1k sqft2338 Tree Ridge Ln, Orlando, FL 32817Off Market
- $310,6003 bd2 ba988 sqft2400 Tree Ridge Ln, Orlando, FL 32817Off Market
- $307,1003 bd2 ba988 sqft2332 Tree Ridge Ln, Orlando, FL 32817Off Market
- $286,1002 bd1 ba990 sqft9538 Brimton Dr, Orlando, FL 32817Off Market
- $346,3003 bd2 ba1k sqft9527 Brimton Dr, Orlando, FL 32817Off Market
- $346,5004 bd2 ba1.2k sqft9514 Brimton Dr, Orlando, FL 32817Off Market
Nearby schools
GreatSchools rating
- 9/10Arbor Ridge K-8Grades: PK-8Distance: 0.5 mi
- 7/10Winter Park High SchoolGrades: 9-12Distance: 4.3 mi
- 4/10Union Park Middle SchoolGrades: 6-8Distance: 0.6 mi
Schools provided by the listing agent
- Elementary: Arbor Ridge Elem
- Middle: Union Park Middle
- High: Winter Park High
Source: Stellar MLS. This data may not be complete. We recommend contacting the local school district to confirm school assignments for this home.
Get a cash offer in 3 minutes
Find out how much your home could sell for in as little as 3 minutes with a no-obligation cash offer.
Estimated market value
$357,000
Get a cash offer in 3 minutes
Find out how much your home could sell for in as little as 3 minutes with a no-obligation cash offer.
Estimated market value
$357,000
- Florida
- Orange County
- Orlando
- 32817
- 9526 BRIMTON DRIVE
