BRAND NEW ROOF with Solar attic fan and gutters. Gorgeous home in impeccable condition on oversized corner lot w/extra parking on side of house in The Grove over 55 age community. Move in Ready! This Cypress floorplan has two bedrooms plus a den/office and vaulted ceilings, recessed lighting, neutral colors, and warm upscale kitchen. Stainless steel appliances, granite counters plus bonus cabinetry for storage and pantry. Breakfast counter for extra seating and open to dining and family room. Master bathroom with Jacuzzi tub and separate shower for easy access. Accordion Shutters, pull down stairs to attic, separate laundry rm. Corner lot allows for extra parking for entertaining! One pet under 30lbs. See ''more'' for community amenities and virtual tour has digital floorplan. Community offers a newly renovated clubhouse with lots of amenities such as an Olympic-size pool with lap lines, heated in winter and chilled in summer, plus a jacuzzi and sauna. Adjacent to the clubhouse are 4 championship Har Tru tennis courts, 2 pickleball courts, a Shuffleboard court, , a Bocceball court and a putting green. There is a full-time social director providing lots of entertainment in the ballroom and many clubs all year round. Also included is a Fitness center, billiards room and Arts-n-crafts room. Trucks and motorcycles allowed, but must be housed in garage overnight. There is a monitored alarm system included, but must be paid for initial set-up.
Sold for $405,000
$405,000
9526 Cherry Blossom Court, Boynton Beach, FL 33437
3beds
1,708sqft
Single Family Residence
Built in 1996
7,254 Square Feet Lot
$412,700 Zestimate®
$237/sqft
$3,610 Estimated rent
Home value
$412,700
$371,000 - $458,000
$3,610/mo
Zestimate® history
Owner options
List your home for rent
$3,610/mo
Rent Zestimate®
Find your next renter with Zillow Rental Manager. Plus, with online applications, you can quickly screen prospective tenants – for free.
$3,610/mo
Rent Zestimate®
Refinance and save
$3,319/mo
Est. payment
Refinancing to a lower rate could help reduce your monthly payments and save thousands over the life of the loan.
$3,319/mo
Est. payment
Explore your selling options
Work with a Zillow partner agent
Leverage their expertise and Zillow's premium Showcase listings to get your home seen by more buyers.
Get startedList with your own agent
Get your home in front of millions of buyers by listing it on Zillow.
Learn how to do itSell it yourself
Take full control of how buyers see your home on Zillow by listing For Sale by Owner (FSBO).
List your homeWhat's special
Zillow last checked:
Listing updated:
Listed by:
Rachel Hecker 561-809-2878,
RE/MAX Select Group
Bought with:
Sydney Coats, 3489646
Keller Williams Realty - Welli
Source: BeachesMLS,MLS#: R11140804 Originating MLS: BeachesMLS
Originating MLS: BeachesMLSFacts & features
Interior
Bedrooms & bathrooms
- Bedrooms: 3
- Bathrooms: 2
- Full bathrooms: 2
- Main level bathrooms: 2
- Main level bedrooms: 3
Primary bedroom
- Level: First
- Area: 224
- Dimensions: 16 X 14
Bedroom 2
- Level: First
- Area: 132
- Dimensions: 12 X 11
Den
- Level: First
- Area: 143
- Dimensions: 13 X 11
Dining room
- Level: First
- Area: 130
- Dimensions: 13 X 10
Family room
- Level: First
- Area: 154
- Dimensions: 14 X 11
Kitchen
- Level: First
- Area: 130
- Dimensions: 13 X 10
Living room
- Level: First
- Area: 208
- Dimensions: 16 X 13
Heating
- Central, Electric
Cooling
- Central Air, Ceiling Fan(s), Electric
Appliances
- Included: Dryer, Dishwasher, Electric Range, Electric Water Heater, Disposal, Ice Maker, Microwave, Refrigerator, Water Heater, Washer
- Laundry: Inside
Features
- Attic, Breakfast Area, Bathtub, Cathedral Ceiling(s), Dining Area, Separate/Formal Dining Room, Dual Sinks, Garden Tub/Roman Tub, Jetted Tub, Main Level Primary, Pantry, Pull Down Attic Stairs, Split Bedrooms, Soaking Tub, Separate Shower, Vaulted Ceiling(s), Walk-In Closet(s)
- Flooring: Carpet, Ceramic Tile
- Windows: Blinds
- Attic: Pull Down Stairs
Interior area
- Total structure area: 2,160
- Total interior livable area: 1,708 sqft
Property
Parking
- Total spaces: 2
- Parking features: Attached, Garage, Garage Door Opener
- Attached garage spaces: 2
Features
- Levels: Multi/Split,One
- Stories: 1
- Patio & porch: Patio
- Exterior features: Outdoor Living Area
- Pool features: Association
- Has spa: Yes
- Has view: Yes
- View description: Garden
- Waterfront features: None
Lot
- Size: 7,254 Square Feet
- Features: Corner Lot, Sprinklers Automatic, < 1/4 Acre, Zero Lot Line
Details
- Parcel number: 00424521090020360
- Zoning: PUD
- Special conditions: Listed As-Is
Construction
Type & style
- Home type: SingleFamily
- Architectural style: Ranch,Traditional
- Property subtype: Single Family Residence
Materials
- Block
- Roof: Spanish Tile
Condition
- Resale
- New construction: No
- Year built: 1996
Details
- Builder model: CYPRESS
Utilities & green energy
- Electric: 3 Phase
- Sewer: Public Sewer
- Water: Public
- Utilities for property: Cable Available, Sewer Available, Water Available
Community & HOA
Community
- Features: Home Owners Association, Gated, Property Manager On-Site, Street Lights, Sidewalks
- Security: Security System Owned, Gated with Guard, Gated Community, Smoke Detector(s), Security Guard
- Senior community: Yes
- Subdivision: THE GROVE,INDIAN HILLS
HOA
- Has HOA: Yes
- Amenities included: Bocce Court, Billiard Room, Clubhouse, Fitness Center, Library, Pickleball, Pool, Sauna, Spa/Hot Tub, Sidewalks, Tennis Court(s), Trail(s)
- Services included: Common Areas, Cable TV, Maintenance Grounds, Recreation Facilities, Security, Internet
- HOA fee: $531 monthly
- HOA phone: 561-733-3044
Location
- Region: Boynton Beach
Financial & listing details
- Price per square foot: $237/sqft
- Tax assessed value: $319,247
- Annual tax amount: $3,184
- Date on market: 11/14/2025
- Cumulative days on market: 91 days
- Listing terms: Cash,Conventional,FHA,VA Loan
Price history
| Date | Event | Price |
|---|---|---|
| 3/23/2026 | Sold | $405,000-10%$237/sqft |
Source:  BeachesMLS #R11140804 Report a problem BeachesMLS #R11140804 Report a problem | ||
| 11/14/2025 | Listed for sale | $449,900-3.2%$263/sqft |
Source: BeachesMLS #RX-11140804 Report a problem | ||
| 8/29/2022 | Listing removed | -- |
Source:  The Keyes Company/Realtors Report a problem The Keyes Company/Realtors Report a problem | ||
| 8/20/2022 | Price change | $465,000-2.1%$272/sqft |
Source: BeachesMLS #RX-10825671 Report a problem | ||
| 8/18/2022 | Listed for sale | $475,000+97.9%$278/sqft |
Source: BeachesMLS #RX-10825671 Report a problem | ||
| 9/17/2018 | Sold | $240,000-0.8%$141/sqft |
Source: BeachesMLS #R10447912 Report a problem | ||
| 8/8/2018 | Price change | $242,000-5.1%$142/sqft |
Source: Boynton Beach #RX-10447912 Report a problem | ||
| 7/16/2018 | Listed for sale | $255,000+83.5%$149/sqft |
Source: The Keyes Company #RX-10447912 Report a problem | ||
| 9/8/1998 | Sold | $139,000-7.9%$81/sqft |
Source: Public Record Report a problem | ||
| 10/10/1996 | Sold | $150,900$88/sqft |
Source: Public Record Report a problem | ||
Public tax history
| Year | Property taxes | Tax assessment |
|---|---|---|
| 2025 | $3,290 +3.4% | $219,665 +2.9% |
| 2024 | $3,183 +2.9% | $213,474 +3% |
| 2023 | $3,092 -1.2% | $207,256 +3% |
| 2022 | $3,128 +0.9% | $201,219 +3% |
| 2021 | $3,099 +0.9% | $195,358 +1.4% |
| 2020 | $3,070 +1.3% | $192,661 +2.3% |
| 2019 | $3,030 | $188,329 +25.8% |
| 2018 | $3,030 +33.3% | $149,686 +2.1% |
| 2017 | $2,273 +2.2% | $146,607 +2.1% |
| 2016 | $2,224 +0.2% | $143,592 +4.4% |
| 2015 | $2,220 +2% | $137,589 +0.8% |
| 2014 | $2,177 +1.8% | $136,497 +1.5% |
| 2013 | $2,138 +0.9% | $134,480 +1.7% |
| 2012 | $2,120 +1.4% | $132,232 +3% |
| 2011 | $2,090 -11% | $128,381 -9.2% |
| 2010 | $2,350 -3.3% | $141,411 -6.1% |
| 2009 | $2,429 +11.5% | $150,583 +0.1% |
| 2008 | $2,179 -4.9% | $150,433 +3% |
| 2007 | $2,292 -6.4% | $146,051 +2.5% |
| 2006 | $2,448 | $142,489 +3% |
| 2005 | -- | $138,339 +3% |
| 2004 | $1,134 +404% | $134,310 +1.9% |
| 2003 | $225 -90% | $131,806 +2.4% |
| 2002 | $2,258 +0.7% | $128,717 +1.6% |
| 2001 | $2,242 +4.8% | $126,690 +3% |
| 2000 | $2,139 -10.9% | $123,000 |
| 1999 | $2,400 | $123,000 |
Find assessor info on the county website
Neighborhood: 33437
Nearby homes

- $338,5002 bd2 ba1.6k sqft9532 Cherry Blossom Ct, Boynton Beach, FL 33437Off Market
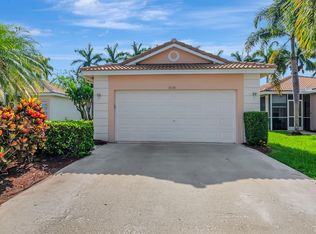
- $445,0003 bd2 ba1.7k sqft9538 Cherry Blossom Ct, Boynton Beach, FL 33437Sold
- $377,2003 bd2 ba1.6k sqft7645 Cherry Blossom St, Boynton Beach, FL 33437Off Market
- $365,9003 bd2 ba1.7k sqft9544 Cherry Blossom Ct, Boynton Beach, FL 33437Off Market
- $417,9003 bd2 ba1.6k sqft7651 Cherry Blossom St, Boynton Beach, FL 33437Off Market
- $341,7003 bd2 ba1.4k sqft9611 Crescent View Dr N, Boynton Beach, FL 33437Off Market
- $275,0003 bd2 ba1.4k sqft9607 Crescent View Dr N, Boynton Beach, FL 33437Sold
- $360,0003 bd2 ba1.7k sqft9615 Crescent View Dr N, Boynton Beach, FL 33437Sold
Nearby schools
GreatSchools rating
- 8/10Crystal Lakes Elementary SchoolGrades: PK-5Distance: 1.7 mi
- 10/10West Boynton Middle SchoolGrades: 6-8Distance: 1.2 mi
- 6/10Park Vista Community High SchoolGrades: 9-12Distance: 2.1 mi
Get a cash offer in 3 minutes
Find out how much your home could sell for in as little as 3 minutes with a no-obligation cash offer.
Estimated market value
$412,700
Get a cash offer in 3 minutes
Find out how much your home could sell for in as little as 3 minutes with a no-obligation cash offer.
Estimated market value
$412,700
- Florida
- Palm Beach County
- Boynton Beach
- 33437
- 9526 Cherry Blossom Court
Nearby cities
Nearby neighborhoods
Nearby zip codes
Other Boynton Beach Topics
