Skip main navigation
Off market
Street View
  • $473,000

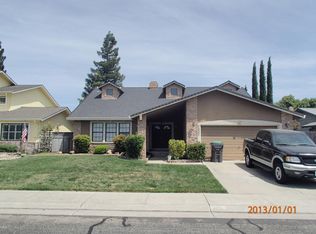
    9526 Colington Pl, Stockton, CA 95209

    4beds
    1,867sqft
    SingleFamily
    Built in 1987
    6,499 Square Feet Lot
    $473,000 Zestimate®
    $253/sqft
    $2,767 Estimated rent

    Home value

    $473,000

    $449,000 - $497,000

    $2,767/mo

    Zestimate® history
    Loading
    Loading...

    Owner options

    List your home for rent

    $2,767/mo

    Rent Zestimate®

    Find your next renter with Zillow Rental Manager. Plus, with online applications, you can quickly screen prospective tenants – for free.

    Learn more

    $2,767/mo

    Rent Zestimate®

    Refinance and save

    $2,981/mo

    Est. payment

    Refinancing to a lower rate could help reduce your monthly payments and save thousands over the life of the loan.

    See today's rates

    $2,981/mo

    Est. payment

    Explore your selling options

    Work with a Zillow partner agent

    Leverage their expertise and Zillow's premium Showcase listings to get your home seen by more buyers.

    Get started

    List with your own agent

    Get your home in front of millions of buyers by listing it on Zillow.

    Learn how to do it

    Sell it yourself

    Take full control of how buyers see your home on Zillow by listing For Sale by Owner (FSBO).

    List your home

    What's special

    BACK ON MARKET AND YOU CAN STEAL IT! A great value in this home offering In-law apartment w/huge living room (could be 4th/5th bdrm) with small kitchen, private attached bed and bathroom. Formal living room, family room and updated kitchen. Spacious master bedroom with tons of closet space. This immaculately maintained home is priced for immediate sale so don't wait on this one! (Inlaw addition was built with permits and tax record sf is incorrect. Correct sf is 1867.

    This property is off market, which means it's not currently listed for sale or rent on Zillow. This may be different from what's available on other websites or public sources.

    Facts & features

    Interior

    Bedrooms & bathrooms
    • Bedrooms: 4
    • Bathrooms: 3
    • Full bathrooms: 2
    • 1/2 bathrooms: 1
    Heating
    • None, Other
    Cooling
    • Central, Solar
    Appliances
    • Included: Dishwasher, Garbage disposal, Microwave, Range / Oven, Washer
    Features
    • Flooring: Tile, Laminate, Linoleum / Vinyl
    • Has fireplace: Yes
    Interior area
    • Total interior livable area: 1,867 sqft

    Property

    Parking
    • Total spaces: 2
    • Parking features: Garage - Attached
    Features
    • Exterior features: Other, Wood
    Lot
    • Size: 6,499 sqft
    Details
    • Parcel number: 078390350000

    Construction

    Type & style
    • Home type: SingleFamily
    Materials
    • wood frame
    • Roof: Composition
    Condition
    • Year built: 1987

    Utilities & green energy

    • Sewer: In & Connected
    • Utilities for property: All Public

    Community & neighborhood

    Location
    • Region: Stockton

    Other

    Other facts
    • Property Subtype 1: 1 House on Lot
    • Air: Central
    • Baths Other: Tub w/Shower Over
    • Energy Features: Dual Pane Full
    • Foundation: Concrete Slab
    • Heat: Central
    • Kitchen Description: Counter Granite
    • Construction: Frame
    • Dining Description: Space in Kitchen
    • Laundry Description: Inside Room
    • Roof Description: Comp Shingle
    • Sewer: In & Connected
    • Site Description: Level
    • Subtype Description: Attached
    • Utilities: All Public
    • Domestic Water: Public District
    • Improvements: Sidewalk/Curb/Gutter
    • Road Description: Public Maintained

    Price history

    DateEventPrice
    4/3/2018Sold$299,000$160/sqft
    Source: MetroList Services of CA #18004790 Report a problem
    2/26/2018Pending sale$299,000$160/sqft
    Source: Berkshire Hathaway HomeService #18004790 Report a problem
    2/22/2018Price change$299,000-3.5%$160/sqft
    Source: Berkshire Hathaway HomeService #18004790 Report a problem
    2/13/2018Pending sale$309,900$166/sqft
    Source: Berkshire Hathaway HomeService #18004790 Report a problem
    2/9/2018Price change$309,900-5.8%$166/sqft
    Source: Berkshire Hathaway HomeService #18004790 Report a problem
    1/30/2018Price change$329,000-2.9%$176/sqft
    Source: Berkshire Hathaway HomeService #18004790 Report a problem
    1/26/2018Listed for sale$339,000$182/sqft
    Source: Berkshire Hathaway HomeService #18004790 Report a problem

    Public tax history

    YearProperty taxesTax assessment
    2025$2,756 +1.9%$242,670 +2%
    2024$2,705 +1.2%$237,913 +2%
    2023$2,674 +3%$233,249 +2%
    2022$2,595 -2.3%$228,677 +2%
    2021$2,655 +2.5%$224,194 +1%
    2020$2,592 +2.4%$221,897 +2%
    2019$2,532 +19.3%$217,547 +15.3%
    2018$2,123 +2.5%$188,656 +2%
    2017$2,071 +6.2%$184,958 +2%
    2016$1,950 +3.2%$181,332 +1.5%
    2015$1,889 $178,609 +3.8%
    2014$1,889 $172,000 +20.3%
    2013-- $143,000 +2.1%
    2012-- $140,000 -4.8%
    2011-- $147,000 -10.4%
    2010-- $164,000 -1.6%
    2009-- $166,696 +2%
    2008-- $163,427 +2%
    2007-- $160,224 +2%
    2006-- $157,084 +2%
    2005-- $154,003 +2%
    2004-- $150,984 +1.9%
    2003-- $148,217 +4%
    2002-- $142,462
    2001-- $142,462

    Find assessor info on the county website

    Neighborhood: Creekside - Wagner

    Nearby schools

    GreatSchools rating
    Schools provided by the listing agent
    • Elementary: Lodi Unified
    • Middle: Lodi Unified
    • High: Lodi Unified
    • District: San Joaquin

    Source: The MLS. This data may not be complete. We recommend contacting the local school district to confirm school assignments for this home.

    Get pre-qualified for a loan
    At Zillow Home Loans, we can pre-qualify you in as little as 5 minutes with no impact to your credit score.

    An equal housing lender. NMLS #10287.