This exceptional Lowry residence offers an elegant, well-designed floorplan featuring a private study, formal dining room, and a stunning gourmet kitchen that opens to a sunlit breakfast nook and inviting family room in an ideal setting for entertaining. The upper level accessed by dual staircases is anchored by a luxurious primary suite with a dramatic vaulted ceiling and spa-inspired five-piece bath, while three additional bedrooms offer both a jack-and-jill bath and a private ensuite. The perfectly finished basement expands the home’s versatility with an additional bedroom and full bath, a generous family/rec room, flexible bonus space suited for a gym or playroom, and abundant storage. Elevated by elegant lighting and paint, soaring ceilings, and graceful arched entryways, the home additionally provides a stylish main level powder bath, cozy gas fireplace, and laundry room with storage and a utility sink. Beautifully appointed with granite countertops, high-end stainless-steel appliances including a double oven and newer fridge, built-in surround sound speakers, energy-efficient windows with coveted plantation shutters, new A/C, a newer furnace and tankless hot water heater, and a 3-car tandem garage, every detail reflects upscale quality and comfort. The idyllic backyard features an expansive flagstone patio and lifelike, low-maintenance turf, along with impressive curb appeal boasting a sprawling covered front porch and striking exterior showcasing superior builder quality and workmanship. Ideally situated on a quiet interior block in the prized East Lowry community, just moments from parks, trails, golf, a beloved dog park, Hangar 2 dining, Lowry Beer Garden, Lowry Town Center, Boulevard One, Cherry Creek, Downtown, and top-rated schools, this is an exceptional opportunity to own a standout home in a premier neighborhood.
Sold for $1,195,000
$1,195,000
9526 E 4th Avenue, Denver, CO 80230
5beds
5,087sqft
Single Family Residence
Built in 2011
5,225 Square Feet Lot
$1,171,100 Zestimate®
$235/sqft
$5,555 Estimated rent
Home value
$1,171,100
$1.10M - $1.24M
$5,555/mo
Zestimate® history
Owner options
List your home for rent
$5,555/mo
Rent Zestimate®
Find your next renter with Zillow Rental Manager. Plus, with online applications, you can quickly screen prospective tenants – for free.
$5,555/mo
Rent Zestimate®
Refinance and save
$5,680/mo
Est. payment
Refinancing to a lower rate could help reduce your monthly payments and save thousands over the life of the loan.
$5,680/mo
Est. payment
Explore your selling options
Work with a Zillow partner agent
Leverage their expertise and Zillow's premium Showcase listings to get your home seen by more buyers.
Get startedList with your own agent
Get your home in front of millions of buyers by listing it on Zillow.
Learn how to do itSell it yourself
Take full control of how buyers see your home on Zillow by listing For Sale by Owner (FSBO).
List your homeWhat's special
Idyllic backyardAbundant storageLifelike low-maintenance turfPrivate ensuiteSprawling covered front porchDramatic vaulted ceilingLuxurious primary suite
Zillow last checked:
Listing updated:
Listed by:
Doug Kincaid 303-594-8711 dougkincaid@hotmail.com,
RE/MAX of Cherry Creek
Bought with:
Karen Golan, 100049312
Usaj Realty
Source: REcolorado as distributed by MLS GRID,MLS#: 1888468
Facts & features
Interior
Bedrooms & bathrooms
- Bedrooms: 5
- Bathrooms: 5
- Full bathrooms: 4
- 1/2 bathrooms: 1
- Main level bathrooms: 1
Bedroom
- Description: A Serene, Luxury Primary Bedroom With Soaring Ceilings And A Beautifully Elevated, Retreat-Like Feel.
- Features: Primary Suite
- Level: Upper
- Area: 240 Square Feet
- Dimensions: 15 x 16
Bedroom
- Description: Junior Suite/Bedroom #2, Offering A Walk-In Closet And Ensuite Full Bath.
- Level: Upper
- Area: 143 Square Feet
- Dimensions: 11 x 13
Bedroom
- Description: Bedroom #3. Private Access To Full Jack-N-Jill Bath.
- Level: Upper
- Area: 156 Square Feet
- Dimensions: 12 x 13
Bedroom
- Description: Bedroom #4. Private Access To Full Jack-N-Jill Bath.
- Level: Upper
- Area: 132 Square Feet
- Dimensions: 11 x 12
Bedroom
- Description: Conforming Basement Bedroom #5.
- Level: Basement
- Area: 132 Square Feet
- Dimensions: 11 x 12
Bathroom
- Description: Stylish Main Level Powder Bath.
- Level: Main
Bathroom
- Description: Spa-Like Primary Bathroom Featuring A Glass-Enclosed Shower, Oversized Soaking Tub, And Direct Access To A Well-Organized Walk-In Closet.
- Features: En Suite Bathroom, Primary Suite
- Level: Upper
Bathroom
- Description: Private Enuite To Service Bedroom #2.
- Features: En Suite Bathroom
- Level: Upper
Bathroom
- Description: Beautifully Appointed Jack-N-Jill Shared Between Bedrooms #3 And #4.
- Features: En Suite Bathroom
- Level: Upper
Bathroom
- Description: Top-Quality Full Basement Bath.
- Level: Basement
Bonus room
- Description: Flexible Bonus Room That Easily Functions As A Gym, Playroom, Or Personalized Retreat. An Oversized Closet Provides Ample Storage For Toys, Games, Workout Gear, Etc.
- Level: Basement
- Area: 266 Square Feet
- Dimensions: 14 x 19
Dining room
- Description: The Elegant Formal Dining Room Showcases A Statement Chandelier Set Within A Striking Recessed Ceiling, While A Well-Appointed Butler’s Pantry Provides A Seamless Connection To The Kitchen For Effortless Entertaining.
- Level: Main
- Area: 156 Square Feet
- Dimensions: 12 x 13
Family room
- Description: Inviting Family Room Open To The Kitchen, Highlighted By A Warm Gas Fireplace, Built-In Surround Sound Speakers, And Tranquil Backyard Views That Draw In Natural Light And A Sense Of The Outdoors.
- Level: Main
- Area: 252 Square Feet
- Dimensions: 14 x 18
Family room
- Description: Standout Basement Family, Media, And Recreation Space Boasting Built-In Surround Sound Speakers, A Refined Coffered Ceiling, And Extensive Overhead Lighting.
- Level: Basement
- Area: 360 Square Feet
- Dimensions: 18 x 20
Kitchen
- Description: Spacious Gourmet Kitchen Appointed With High-End Appliances, Including A Wine Cooler, Double Wall Oven, And Newer Refrigerator. An Expansive Center Island With Bar Seating Along With An Adjacent 8'x6' Breakfast Nook Provide Natural Gathering Spaces For Dining And Conversation.
- Level: Main
- Area: 156 Square Feet
- Dimensions: 12 x 13
Laundry
- Description: Generously Sized Laundry Room Featuring A Rare Utility Sink And Ample Storage.
- Level: Main
- Area: 70 Square Feet
- Dimensions: 7 x 10
Office
- Description: Beautiful Main Level Office Featuring A Spacious Nook And Walk-In Closet. (Homes Of The Same Floorplan Have Successfully Converted Closet To A Bathroom!)
- Level: Main
- Area: 154 Square Feet
- Dimensions: 11 x 14
Heating
- Forced Air, Natural Gas
Cooling
- Central Air
Appliances
- Included: Cooktop, Dishwasher, Disposal, Double Oven, Microwave, Range Hood, Refrigerator, Tankless Water Heater, Wine Cooler
- Laundry: In Unit
Features
- Built-in Features, Ceiling Fan(s), Entrance Foyer, Five Piece Bath, Granite Counters, High Ceilings, Jack & Jill Bathroom, Kitchen Island, Open Floorplan, Pantry, Primary Suite, Vaulted Ceiling(s), Walk-In Closet(s)
- Flooring: Carpet, Tile, Wood
- Windows: Double Pane Windows, Window Coverings
- Basement: Finished,Full
- Number of fireplaces: 1
- Fireplace features: Family Room, Gas
Interior area
- Total structure area: 5,087
- Total interior livable area: 5,087 sqft
- Finished area above ground: 3,350
- Finished area below ground: 1,246
Property
Parking
- Total spaces: 3
- Parking features: Tandem
- Attached garage spaces: 3
Features
- Levels: Two
- Stories: 2
- Patio & porch: Covered, Front Porch, Patio
- Exterior features: Private Yard
Lot
- Size: 5,225 Square Feet
- Features: Landscaped, Level, Near Public Transit
Details
- Parcel number: 610207005
- Zoning: R-2-A
- Special conditions: Standard
Construction
Type & style
- Home type: SingleFamily
- Property subtype: Single Family Residence
Materials
- Frame, Stucco, Vinyl Siding
- Roof: Composition
Condition
- Year built: 2011
Utilities & green energy
- Sewer: Public Sewer
- Water: Public
- Utilities for property: Electricity Connected, Natural Gas Connected
Community & HOA
Community
- Subdivision: Lowry
HOA
- Has HOA: Yes
- HOA fee: $140 quarterly
- HOA name: Lowry Master - MSI
- HOA phone: 303-420-4433
Location
- Region: Denver
Financial & listing details
- Price per square foot: $235/sqft
- Tax assessed value: $1,231,900
- Annual tax amount: $6,402
- Date on market: 4/23/2026
- Listing terms: Cash,Conventional
- Exclusions: Washer And Dryer, All Curtains And Curtain Rods, All Sellers' Personal Belongings.
- Ownership: Individual
- Electric utility on property: Yes
Price history
| Date | Event | Price |
|---|---|---|
| 5/22/2026 | Sold | $1,195,000$235/sqft |
Source:  REcolorado as distributed by MLS GRID #1888468 Report a problem REcolorado as distributed by MLS GRID #1888468 Report a problem | ||
| 4/27/2026 | Pending sale | $1,195,000$235/sqft |
Source: REcolorado as distributed by MLS GRID #1888468 Report a problem | ||
| 4/23/2026 | Listed for sale | $1,195,000+26.5%$235/sqft |
Source: REcolorado as distributed by MLS GRID #1888468 Report a problem | ||
| 2/18/2020 | Sold | $945,000-0.5%$186/sqft |
Source: Public Record Report a problem | ||
| 1/14/2020 | Pending sale | $950,000$187/sqft |
Source: Realty One Group Premier #1511235 Report a problem | ||
| 1/9/2020 | Listed for sale | $950,000+77.7%$187/sqft |
Source: Realty One Group Premier #1511235 Report a problem | ||
| 10/12/2011 | Sold | $534,529$105/sqft |
Source: Public Record Report a problem | ||
Public tax history
| Year | Property taxes | Tax assessment |
|---|---|---|
| 2025 | $10,756 +71.7% | $86,850 +7.4% |
| 2024 | $6,263 +23.5% | $80,830 -4.1% |
| 2023 | $5,072 +3.6% | $84,320 +32.2% |
| 2022 | $4,896 +12.4% | $63,780 -2.8% |
| 2021 | $4,355 +2.9% | $65,610 +11.8% |
| 2020 | $4,232 -2.5% | $58,680 -0.7% |
| 2019 | $4,340 | $59,090 +5.3% |
| 2018 | $4,340 +0.3% | $56,100 |
| 2017 | $4,327 -1.4% | $56,100 -0.1% |
| 2016 | $4,388 +5.8% | $56,160 |
| 2015 | $4,145 0% | $56,160 +12.5% |
| 2014 | $4,147 +1.2% | $49,910 |
| 2013 | $4,097 +289.2% | $49,910 +2.4% |
| 2012 | $1,052 | $48,730 |
Find assessor info on the county website
Neighborhood: Lowry Field
Nearby homes
- $1001,900 sqft9556 E 4th Ave, Denver, CO 80230Off Market
- $1,063,2003 bd4 ba4.7k sqft9506 E 4th Ave, Denver, CO 80230Off Market
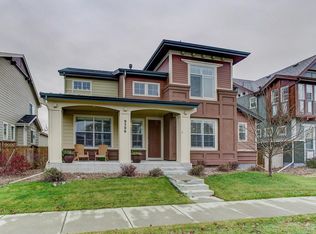
- $1,102,4004 bd4 ba3k sqft9586 E 4th Ave, Denver, CO 80230Off Market

- $1,135,3005 bd4 ba4.5k sqft9496 E 4th Ave, Denver, CO 80230Off Market
- $1002,107 sqft9579 E 3rd Pl, Denver, CO 80230Off Market
- $1000.3 acres375 Dallas St, Denver, CO 80230Off Market
- $1,315,0005 bd5 ba5k sqft9575 E 3rd Pl, Denver, CO 80230Sold
- $1,200,0004 bd5 ba4.9k sqft9507 E 4th Ave, Denver, CO 80230Sold
Nearby schools
GreatSchools rating
- 3/10Lowry Elementary SchoolGrades: PK-5Distance: 1.2 mi
- 4/10Hill Campus Of Arts And SciencesGrades: 6-8Distance: 3.1 mi
- 5/10George Washington High SchoolGrades: 9-12Distance: 2.3 mi
Schools provided by the listing agent
- Elementary: Lowry
- Middle: Hill
- High: George Washington
- District: Denver 1
Source: REcolorado as distributed by MLS GRID. This data may not be complete. We recommend contacting the local school district to confirm school assignments for this home.
Get a cash offer in 3 minutes
Find out how much your home could sell for in as little as 3 minutes with a no-obligation cash offer.
Estimated market value
$1,171,100
Get a cash offer in 3 minutes
Find out how much your home could sell for in as little as 3 minutes with a no-obligation cash offer.
Estimated market value
$1,171,100
- Colorado
- Denver County
- Denver
- 80230
- Lowry Field
- 9526 E 4th Avenue
