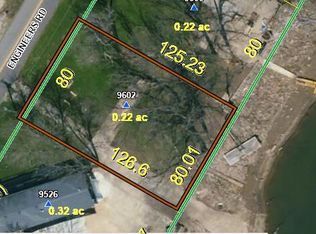
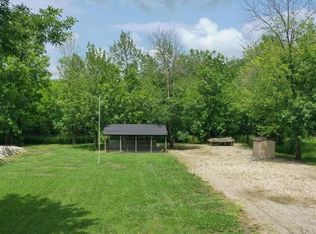
Osage River property on blacktop just minutes from Jefferson City. 21'x27' covered deck meets 8'x40' concrete patio making it the ultimate outdoor space. Enjoy your time outdoors with the maintenance free composite flooring and aluminum stairs and railing. Deck also features large concrete table. 2 slip covered dock 10'x26' and 11'x26'. Granite countertops in kitchen and bathrooms. Full bathroom in lower level with garage/storage. Irrigated lawn. Includes interior furniture and large concrete table on the deck. Also includes the lot across the street with camper hookups and carport. Carport measures 20'x35' and 12' tall sides.
Closed
Price Unknown
9526 Engineers Rd, Jefferson City, MO 65101
3beds
960sqft
Manufactured Home
Built in 1997
0.32 Acres Lot
$260,500 Zestimate®
$--/sqft
$-- Estimated rent
Home value
$260,500
$242,000 - $276,000
Not available
Zestimate® history
Owner options
List your home for rent
Find your next renter with Zillow Rental Manager. Plus, with online applications, you can quickly screen prospective tenants – for free.
Refinance and save
Refinancing to a lower rate could help reduce your monthly payments and save thousands over the life of the loan.
Explore your selling options
Work with a Zillow partner agent
Leverage their expertise and Zillow's premium Showcase listings to get your home seen by more buyers.
Get startedList with your own agent
Get your home in front of millions of buyers by listing it on Zillow.
Learn how to do itSell it yourself
Take full control of how buyers see your home on Zillow by listing For Sale by Owner (FSBO).
List your homeWhat's special
Granite countertops
Zillow last checked:
Listing updated:
Listed by:
Pamela Chyba,
ListWithFreedom.com INC
Bought with:
Jen Colvin, 2004027011
REMAX Jefferson City
Source: JCMLS,MLS#: 10066878
Facts & features
Interior
Bedrooms & bathrooms
- Bedrooms: 3
- Bathrooms: 3
- Full bathrooms: 3
Primary bedroom
- Level: Main
- Area: 132 Square Feet
- Dimensions: 11 x 12
Bedroom 2
- Level: Main
- Area: 113.64 Square Feet
- Dimensions: 10.66 x 10.66
Bedroom 3
- Level: Main
- Area: 117.23 Square Feet
- Dimensions: 11.08 x 10.58
Kitchen
- Level: Main
- Area: 168 Square Feet
- Dimensions: 12 x 14
Laundry
- Level: Main
- Area: 31.79 Square Feet
- Dimensions: 6.16 x 5.16
Living room
- Level: Main
- Area: 240 Square Feet
- Dimensions: 12 x 20
Heating
- Other
Cooling
- Central Air
Appliances
- Included: Dryer, Microwave, Refrigerator, Washer
Features
- Basement: Walk-Out Access,Full
- Has fireplace: No
- Fireplace features: None
Interior area
- Total structure area: 960
- Total interior livable area: 960 sqft
- Finished area above ground: 960
- Finished area below ground: 0
Property
Parking
- Details: Main
Lot
- Size: 0.32 Acres
- Dimensions: 270 x 127 x 66 x 388
Details
- Parcel number: 1205160004003033
Construction
Type & style
- Home type: MobileManufactured
- Property subtype: Manufactured Home
Materials
- Wood Siding, Other
Condition
- Year built: 1997
Utilities & green energy
- Sewer: Septic Tank
- Water: Public
Community & HOA
Community
- Subdivision: Merri Weather Subdivision
HOA
- Has HOA: No
Location
- Region: Jefferson City
Financial & listing details
- Tax assessed value: $104,900
- Annual tax amount: $1,083
- Date on market: 12/31/2023
- Listing terms: FHA,Cash,Conventional,VA Loan
Price history
| Date | Event | Price |
|---|---|---|
| 2/5/2024 | Sold | -- |
Source: | ||
| 1/3/2024 | Pending sale | $279,000$291/sqft |
Source: | ||
| 12/31/2023 | Listed for sale | $279,000$291/sqft |
Source: | ||
Public tax history
| Year | Property taxes | Tax assessment |
|---|---|---|
| 2025 | $1,138 +5.1% | $19,900 +4.8% |
| 2024 | $1,083 0% | $18,980 |
| 2023 | $1,083 +4.7% | $18,980 +5% |
| 2022 | $1,035 | $18,070 |
| 2021 | -- | $18,070 |
| 2020 | $1,054 +3% | $18,070 +0% |
| 2019 | $1,024 -0.5% | $18,069 |
| 2018 | $1,028 +81.1% | $18,069 -3.1% |
| 2017 | $568 | $18,639 +32.4% |
| 2016 | $568 | $14,079 |
| 2015 | $568 | -- |
| 2014 | $568 | $14,079 |
| 2013 | -- | -- |
| 2012 | -- | -- |
| 2011 | -- | -- |
| 2010 | -- | -- |
Find assessor info on the county website
Neighborhood: 65101
Nearby homes
- $--9,583 sqft9602 Engineers Rd, Jefferson City, MO 65101Sold

- $10,000-- bd-- ba-- sqft9606 Engineers Rd, Jefferson City, MO 65101Off Market
- $4,200-- bd-- ba-- sqft9603 Engineers Rd, Jefferson City, MO 65101Off Market
- $--9,147 sqft9605 Engineers Rd, Jefferson City, MO 65101Sold

- $--9,147 sqft9609 Engineers Rd, Jefferson City, MO 65101Sold
- $18,000-- bd-- ba-- sqftEngineers Rd, Jefferson city, MO 65101Off Market
- $4,300-- bd-- ba-- sqft9613 Engineers Rd, Jefferson City, MO 65101Off Market
- $4,200-- bd-- ba-- sqft9615 Engineers Rd, Jefferson City, MO 65101Off Market
Nearby schools
GreatSchools rating
- 7/10Moreau Heights Elementary SchoolGrades: K-5Distance: 7.9 mi
- 7/10Lewis And Clark Middle SchoolGrades: 6-8Distance: 6.3 mi
- 4/10Jefferson City High SchoolGrades: 9-12Distance: 8.1 mi
Sell for more on Zillow
Get a Zillow Showcase℠ listing at no additional cost and you could sell for .
$260,500
2% more
+$5,210
With Zillow Showcase(estimated)
$265,710
Sell for more on Zillow
Get a Zillow Showcase℠ listing at no additional cost and you could sell for .
$260,500
2% more
+$5,210
With Zillow Showcase(estimated)
$265,710
- Missouri
- Cole County
- Jefferson City
- 65101
- 9526 Engineers Rd