Skip main navigation
Closed
  • $575,000

    9526 Goldsmith Ln, Mint Hill, NC 28227

    3beds
    2,470sqft
    Single Family Residence
    Built in 1985
    1.04 Acres Lot
    $575,600 Zestimate®
    $233/sqft
    $2,943 Estimated rent

    Home value

    $575,600

    $535,000 - $616,000

    $2,943/mo

    Zestimate® history
    Loading
    Loading...

    Owner options

    List your home for rent

    $2,943/mo

    Rent Zestimate®

    Find your next renter with Zillow Rental Manager. Plus, with online applications, you can quickly screen prospective tenants – for free.

    Learn more

    $2,943/mo

    Rent Zestimate®

    Refinance and save

    $3,401/mo

    Est. payment

    Refinancing to a lower rate could help reduce your monthly payments and save thousands over the life of the loan.

    See today's rates

    $3,401/mo

    Est. payment

    Explore your selling options

    Work with a Zillow partner agent

    Leverage their expertise and Zillow's premium Showcase listings to get your home seen by more buyers.

    Get started

    List with your own agent

    Get your home in front of millions of buyers by listing it on Zillow.

    Learn how to do it

    Sell it yourself

    Take full control of how buyers see your home on Zillow by listing For Sale by Owner (FSBO).

    List your home

    What's special

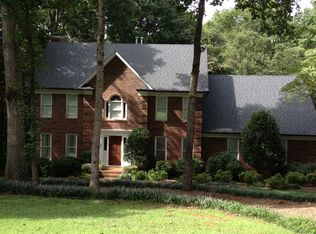
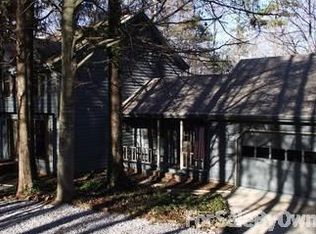
    Welcome home to this beautifully crafted custom home. This spacious house offers 2,470 sq ft of finished living space, plus an additional 836 sq ft in the basement—easily finished for even more room to grow. Designed with oversized rooms and timeless craftsmanship, this home blends comfort, quality finishes, and style. Step inside to a dramatic two-story living room with a full-height stone fireplace and a striking second-story bridge that leads to the private primary suite. The spacious primary bedroom includes a Juliet balcony and a 5-piece bath with an oversized whirlpool spa tub—your own private retreat. The BONUS room is almost 300 sq ft, perfect for a guest, media room, or office. Built with longevity and strength in mind, this home features kiln-dried Norwood lumber and double joists throughout. You'll love the high-end details, including granite countertops, oak cabinetry, custom solid wood doors, and stainless steel appliances. Natural light fills every room through Andersen high-quality windows. Outside, enjoy your own private sanctuary on a beautifully maintained 1.04-acre lot with mature landscaping. The backyard is surrounded by tulip poplars, cedars, oaks, elms, mature pines, and five blooming dogwoods. A gorgeous Japanese maple anchors the front landscape, and the lush fescue lawn is ready to be enjoyed. The extended driveway and rear access parking area provide room for a boat, trailer, or extra vehicles. Don’t miss this unique opportunity to own a one-of-a-kind custom home in a quiet, private setting near parks and everyday amenities. Schedule your showing today—this one won’t last!

    Zillow last checked:

    Listing updated:

    Listing Provided by:

    Erika Gibbs Erika@10roofrealty.com,

    10 Roof Realty

    Bought with:

    Kelly Cruise

    Buddy Harper Team Realty

    Source: Canopy MLS as distributed by MLS GRID,MLS#: 4302071MLS Logo

    Facts & features

    Interior

    Bedrooms & bathrooms
    • Bedrooms: 3
    • Bathrooms: 3
    • Full bathrooms: 2
    • 1/2 bathrooms: 1
    • Main level bedrooms: 2
    Primary bedroom
    • Features: En Suite Bathroom, Garden Tub, Walk-In Closet(s)
    • Level: Upper
    • Area: 291.33 Square Feet
    • Dimensions: 14' 4" X 20' 4"
    Bedroom s
    • Level: Main
    • Area: 177.98 Square Feet
    • Dimensions: 14' 4" X 12' 5"
    Bedroom s
    • Level: Main
    • Area: 246.05 Square Feet
    • Dimensions: 14' 4" X 17' 2"
    Basement
    • Level: Basement
    • Area: 774.45 Square Feet
    • Dimensions: 34' 5" X 22' 6"
    Dining area
    • Level: Main
    • Area: 198 Square Feet
    • Dimensions: 12' 0" X 16' 6"
    Living room
    • Level: Main
    • Area: 397.78 Square Feet
    • Dimensions: 20' 9" X 19' 2"
    Recreation room
    • Features: See Remarks
    • Level: Upper
    • Area: 310.83 Square Feet
    • Dimensions: 22' 4" X 13' 11"
    Heating
    • Electric
    Cooling
    • Central Air
    Appliances
    • Included: Convection Oven, Dishwasher, Down Draft, Electric Range, Microwave, Refrigerator, Washer/Dryer
    • Laundry: Mud Room
    Features
    • Flooring: Carpet, Linoleum, Tile, Wood
    • Doors: Insulated Door(s)
    • Windows: Insulated Windows
    • Basement: Partially Finished,Walk-Out Access
    • Fireplace features: Family Room
    Interior area
    • Total structure area: 2,470
    • Total interior livable area: 2,470 sqft
    • Finished area above ground: 2,470
    • Finished area below ground: 0

    Property

    Parking
    • Total spaces: 2
    • Parking features: Attached Garage, Garage on Main Level
    • Attached garage spaces: 2
    Features
    • Levels: One and One Half
    • Stories: 1
    • Patio & porch: Deck
    Lot
    • Size: 1.04 Acres
    • Features: Wooded
    Details
    • Parcel number: 13717115
    • Zoning: R
    • Special conditions: Standard

    Construction

    Type & style
    • Home type: SingleFamily
    • Architectural style: Contemporary,Rustic
    • Property subtype: Single Family Residence
    Materials
    • Stone Veneer, Wood
    Condition
    • New construction: No
    • Year built: 1985

    Utilities & green energy

    • Sewer: Private Sewer
    • Water: City

    Community & neighborhood

    Location
    • Region: Mint Hill
    • Subdivision: Bainbridge

    Other

    Other facts
    • Listing terms: Cash,Conventional,FHA
    • Road surface type: Concrete, Paved

    Price history

    DateEventPrice
    1/30/2026Sold$575,000$233/sqft
    Source: Canopy MLS as distributed by MLS GRID #4302071 Report a problem
    12/17/2025Price change$575,000-2.4%$233/sqft
    Source: Canopy MLS as distributed by MLS GRID #4302071 Report a problem
    11/7/2025Price change$589,000-1.7%$238/sqft
    Source: Canopy MLS as distributed by MLS GRID #4302071 Report a problem
    10/17/2025Price change$599,000-4.8%$243/sqft
    Source: Canopy MLS as distributed by MLS GRID #4302071 Report a problem
    9/12/2025Listed for sale$629,000+124.6%$255/sqft
    Source: Canopy MLS as distributed by MLS GRID #4302071 Report a problem
    7/5/2016Sold$280,000-1.8%$113/sqft
    Source: Canopy MLS as distributed by MLS GRID #3175091 Report a problem
    5/16/2016Pending sale$285,000$115/sqft
    Source: Redefy Real Estate Charlotte #3175091 Report a problem
    5/9/2016Listed for sale$285,000$115/sqft
    Source: Redefy Real Estate Charlotte #3175091 Report a problem

    Public tax history

    YearProperty taxesTax assessment
    2025$3,393 +1.5%$465,100
    2024$3,343 +1.6%$465,100
    2023$3,291 +34.6%$465,100 +68.5%
    2022$2,446 $276,000
    2021$2,446 $276,000
    2020$2,446 +0.2%$276,000
    2019$2,440 +9.3%$276,000 +36.8%
    2018$2,232 +1%$201,700
    2017$2,210 $201,700 -1.5%
    2016$2,210 $204,800
    2015$2,210 -10.8%$204,800 -9.7%
    2014$2,478 $226,900
    2013-- $226,900
    2012-- $226,900
    2011-- $226,900 +33.9%
    2010-- $169,500
    2009-- $169,500
    2008-- $169,500
    2007-- $169,500
    2006-- $169,500
    2005-- $169,500
    2004-- $169,500
    2003-- $169,500 +15.1%
    2002-- $147,250
    2001-- $147,250
    2000-- $147,250

    Find assessor info on the county website

    Neighborhood: 28227

    Nearby schools

    GreatSchools rating
    Get a cash offer in 3 minutes
    Find out how much your home could sell for in as little as 3 minutes with a no-obligation cash offer.
    Estimated market value
    $575,600
    Get a cash offer in 3 minutes
    Find out how much your home could sell for in as little as 3 minutes with a no-obligation cash offer.
    Estimated market value
    $575,600