Located in desirable Park Crossing, this fully renovated, move-in ready 2 story brick home features 4 bedrooms, 3 full & 1 half bathrooms & over 2,700 square feet. Main level features new hardwood floors throughout, beautiful renovated kitchen with bright cabinets, quartz counters, large island with seating, stainless steel appliances & walk-in pantry, home office with built-in bookshelves, dining room & living room with gas fireplace. Incredible indoor/outdoor living with screen porch, deck & new patio with gas grill, pizza oven & wood-burning fireplace overlooking usable fenced backyard. Upper level features 4 bedrooms, fully renovated 3 bathrooms, large bonus room & laundry room. Updated features throughout: new hardwood floors, carpet in bedrooms & bonus room, kitchen appliances, fresh paint, updated fixtures, lighting & fans, siding replaced with Hardie & all trim painted with premium Sherwin Williams Duration paint, plantation shutters & much more! A must see home!
Closed
$827,000
9526 Hanover South Trl, Charlotte, NC 28210
4beds
2,715sqft
Single Family Residence
Built in 1983
0.33 Acres Lot
$952,000 Zestimate®
$305/sqft
$3,867 Estimated rent
Home value
$952,000
$895,000 - $1.02M
$3,867/mo
Zestimate® history
Owner options
List your home for rent
$3,867/mo
Rent Zestimate®
Find your next renter with Zillow Rental Manager. Plus, with online applications, you can quickly screen prospective tenants – for free.
$3,867/mo
Rent Zestimate®
Refinance and save
$5,250/mo
Est. payment
Refinancing to a lower rate could help reduce your monthly payments and save thousands over the life of the loan.
$5,250/mo
Est. payment
Explore your selling options
Work with a Zillow partner agent
Leverage their expertise and Zillow's premium Showcase listings to get your home seen by more buyers.
Get startedList with your own agent
Get your home in front of millions of buyers by listing it on Zillow.
Learn how to do itSell it yourself
Take full control of how buyers see your home on Zillow by listing For Sale by Owner (FSBO).
List your homeWhat's special
Gas fireplaceBuilt-in bookshelvesUpdated fixturesPlantation shuttersNew hardwood floorsNew hardwood floors throughoutBright cabinets
Zillow last checked:
Listing updated:
Listed by:
Jackie Judge jackie@cltsfinest.com,
RE/MAX Executive
Bought with:
Lauren Schwaiger
Schwaiger Realty Group
Source: Canopy MLS as distributed by MLS GRID,MLS#: 4062708
Facts & features
Interior
Bedrooms & bathrooms
- Bedrooms: 4
- Bathrooms: 4
- Full bathrooms: 3
- 1/2 bathrooms: 1
Primary bedroom
- Features: Walk-In Closet(s)
- Level: Upper
Primary bedroom
- Level: Upper
Bedroom s
- Level: Upper
Bedroom s
- Level: Upper
Bedroom s
- Level: Upper
Bedroom s
- Level: Upper
Bedroom s
- Level: Upper
Bedroom s
- Level: Upper
Bathroom full
- Level: Upper
Bathroom half
- Level: Main
Bathroom full
- Level: Upper
Bathroom full
- Level: Upper
Bathroom full
- Level: Upper
Bathroom half
- Level: Main
Bathroom full
- Level: Upper
Bathroom full
- Level: Upper
Bonus room
- Level: Upper
Bonus room
- Level: Upper
Dining room
- Level: Main
Dining room
- Level: Main
Kitchen
- Features: Drop Zone, Kitchen Island, Walk-In Pantry
- Level: Main
Kitchen
- Level: Main
Laundry
- Features: Attic Stairs Pulldown
- Level: Upper
Laundry
- Level: Upper
Living room
- Level: Main
Living room
- Level: Main
Office
- Features: Built-in Features
- Level: Main
Office
- Level: Main
Heating
- Heat Pump
Cooling
- Central Air
Appliances
- Included: Dishwasher, Dryer, Exhaust Hood, Freezer, Gas Range, Refrigerator, Washer
- Laundry: Laundry Room, Upper Level
Features
- Built-in Features, Kitchen Island, Pantry, Walk-In Closet(s), Walk-In Pantry
- Flooring: Carpet, Tile, Wood
- Doors: Screen Door(s)
- Has basement: No
- Attic: Pull Down Stairs
- Fireplace features: Gas, Living Room
Interior area
- Total structure area: 2,715
- Total interior livable area: 2,715 sqft
- Finished area above ground: 2,715
- Finished area below ground: 0
Property
Parking
- Total spaces: 2
- Parking features: Driveway, Garage on Main Level
- Garage spaces: 2
- Has uncovered spaces: Yes
Features
- Levels: Two
- Stories: 2
- Patio & porch: Patio, Screened
- Fencing: Back Yard,Full
Lot
- Size: 0.33 Acres
- Dimensions: 58 x 194 x 96 x 194
- Features: Level
Details
- Parcel number: 20718105
- Zoning: R12CD
- Special conditions: Standard
Construction
Type & style
- Home type: SingleFamily
- Architectural style: Traditional
- Property subtype: Single Family Residence
Materials
- Brick Partial, Fiber Cement, Wood
- Foundation: Crawl Space
- Roof: Shingle
Condition
- New construction: No
- Year built: 1983
Utilities & green energy
- Sewer: Public Sewer
- Water: City
- Utilities for property: Electricity Connected
Community & HOA
Community
- Features: Sidewalks, Street Lights
- Subdivision: Park Crossing
HOA
- Has HOA: Yes
- HOA fee: $375 annually
- HOA name: Park Crossing
- HOA phone: 704-542-2743
Location
- Region: Charlotte
Financial & listing details
- Price per square foot: $305/sqft
- Tax assessed value: $725,190
- Date on market: 8/30/2023
- Cumulative days on market: 2 days
- Listing terms: Cash,Conventional,VA Loan
- Exclusions: Dining Room Light Fixture
- Electric utility on property: Yes
- Road surface type: Concrete, Paved
Price history
| Date | Event | Price |
|---|---|---|
| 10/2/2023 | Sold | $827,000+3.5%$305/sqft |
Source:  Canopy MLS as distributed by MLS GRID #4062708 Report a problem Canopy MLS as distributed by MLS GRID #4062708 Report a problem | ||
| 8/30/2023 | Listed for sale | $799,000+126.3%$294/sqft |
Source: Canopy MLS as distributed by MLS GRID #4062708 Report a problem | ||
| 2/5/2016 | Sold | $353,000$130/sqft |
Source: Canopy MLS as distributed by MLS GRID #3099049 Report a problem | ||
Public tax history
Tax history is unavailable.
Neighborhood: Park Crossing
Nearby homes
- $827,0004 bd4 ba2.7k sqft9526 Hanover S, Charlotte, NC 28210Sold

- $778,5004 bd2 ba2.6k sqft9518 Hanover S, Charlotte, NC 28210Sold
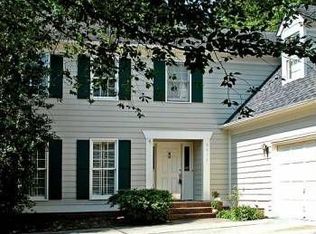
- $---- bd-- ba-- sqft9518 Hanover South Trl, Charlotte, NC 28210Off Market
- $799,2004 bd2 ba2.3k sqft9600 Hanover S, Charlotte, NC 28210Off Market
- $907,7004 bd2 ba2.7k sqft9512 Hanover S, Charlotte, NC 28210Off Market
- $890,0004 bd2 ba2.6k sqft9610 Hanover S, Charlotte, NC 28210Off Market
- $691,8004 bd3 ba2.3k sqft9632 Hanover S, Charlotte, NC 28210Off Market
- $805,9004 bd2 ba2.2k sqft9632 Hanover S, Charlotte, NC 28210Off Market
Nearby schools
GreatSchools rating
- 8/10Smithfield ElementaryGrades: PK-5Distance: 1 mi
- 7/10Quail Hollow MiddleGrades: 6-8Distance: 1 mi
- 5/10South Mecklenburg HighGrades: 9-12Distance: 0.5 mi
Schools provided by the listing agent
- Elementary: Smithfield
- Middle: Quail Hollow
- High: South Mecklenburg
Source: Canopy MLS as distributed by MLS GRID. This data may not be complete. We recommend contacting the local school district to confirm school assignments for this home.
Get a cash offer in 3 minutes
Find out how much your home could sell for in as little as 3 minutes with a no-obligation cash offer.
Estimated market value
$952,000
Get a cash offer in 3 minutes
Find out how much your home could sell for in as little as 3 minutes with a no-obligation cash offer.
Estimated market value
$952,000
- North Carolina
- Mecklenburg County
- Charlotte
- 28210
- Park Crossing
- 9526 Hanover South Trl
Nearby cities
Nearby neighborhoods
Nearby zip codes
Other Charlotte Topics
