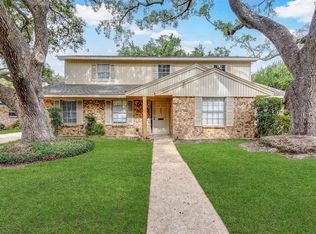
SECTION 8 VOUCHERS ARE ACCEPTED HERE. Welcome to this beautiful home in an established KINGSBRIDGE VILLAGE community. A charming two-story residence offers a comfortable and spacious living experience. With 4 generously-sized bedrooms and 2 & 1/2 baths, this home provides ample space for entertaining, a huge backyard for family acquaintances. Great location, very well maintained, porcelain polished tiles on 1st floor and bathrooms, vinyl plank laminate wood flooring on the 2nd floor, granite countertops in kitchen and sinks . Easy access to Beltway 8, Hwy 6, Interstate 45 and 59, Supermarkets, Shopping centers, Restaurants and Hospitals are minutes away. Refrigerator is included and waiting for new owners. Renters must verify room's dimension and schools prior to submitting applications for accuracy. No Smoking. Contact Listing Agent for property access or further details.
Copyright notice - Data provided by HAR.com 2022 - All information provided should be independently verified.
House for rent
Singlefamily
Available now
Air conditioner, electric
Electric dryer hookup laundry
2 Attached garage spaces parking
Natural gas
What's special
Huge backyardCharming two-story residenceRefrigerator is included
- 18 days |
- -- |
- -- |
Zillow last checked:
Listing updated:
Travel times

Let’s turn your rent into credit progress
Build credit history with every on-time payment and get credit for the payment you’re already making.
Facts & features
Interior
Bedrooms & bathrooms
- Bedrooms: 4
- Bathrooms: 3
- Full bathrooms: 2
- 1/2 bathrooms: 1
Heating
- Natural Gas
Cooling
- Air Conditioner, Electric
Appliances
- Included: Dishwasher, Garbage Disposal, Gas Oven, Microwave Oven, Refrigerator
- Laundry: Electric Dryer Hookup, Gas Dryer Hookup, Hookups, Washer Hookup
Features
- All Bedrooms Up, Ceiling Fan(s)
- Flooring: Tile, Vinyl
- Has fireplace: Yes
Interior area
- Total interior livable area: 3,222 sqft
Property
Parking
- Total spaces: 2
- Parking features: Attached, Garage
- Has attached garage: Yes
- Details: Contact manager
Features
- Stories: 2
- Exterior features: All Bedrooms Up
Lot
- Features: Cul-De-Sac
Details
- Additional structures: Garage(s)
- Parcel number: 4298010020290907
Construction
Type & style
- Home type: SingleFamily
- Architectural style: Colonial
- Property subtype: SingleFamily
Condition
- Year built: 2003
Community & HOA
Location
- Region: Sugar Land
Financial & listing details
- Lease term: Long Term,12 Months,Section 8
Nearby apartments for rent

Price history
| Date | Event | Price |
|---|---|---|
| 10/4/2026 | Listed for rent | $2,795-1.9%$1/sqft |
Source:  HAR #13446441 Report a problem HAR #13446441 Report a problem | ||
| 9/18/2026 | Listing removed | $2,850$1/sqft |
Source: HAR #13446441 Report a problem | ||
| 9/17/2026 | Listing removed | $385,000$119/sqft |
Source:  HAR #90981837 Report a problem HAR #90981837 Report a problem | ||
| 9/13/2026 | Price change | $2,850+7.5%$1/sqft |
Source: HAR #13446441 Report a problem | ||
| 9/12/2026 | Price change | $2,650-5.2%$1/sqft |
Source: HAR #13446441 Report a problem | ||
| 7/30/2026 | Price change | $2,795-5.3%$1/sqft |
Source: HAR #13446441 Report a problem | ||
| 7/30/2026 | Price change | $385,000-1.3%$119/sqft |
Source: HAR #90981837 Report a problem | ||
| 7/25/2026 | Price change | $390,000-2.5%$121/sqft |
Source: HAR #90981837 Report a problem | ||
| 7/4/2026 | Listed for sale | $399,900+220.2%$124/sqft |
Source: HAR #90981837 Report a problem | ||
| 7/3/2026 | Listed for rent | $2,950+34.1%$1/sqft |
Source: HAR #13446441 Report a problem | ||
| 11/1/2019 | Listing removed | $2,200$1/sqft |
Source: Lone Star Realty #97663330 Report a problem | ||
| 10/22/2019 | Listed for rent | $2,200-4.3%$1/sqft |
Source: Lone Star Realty #97663330 Report a problem | ||
| 7/17/2018 | Listing removed | $2,299$1/sqft |
Source: Lone Star Realty #50031933 Report a problem | ||
| 7/11/2018 | Price change | $2,299-8%$1/sqft |
Source: Lone Star Realty #50031933 Report a problem | ||
| 7/1/2018 | Listed for rent | $2,500$1/sqft |
Source: Lone Star Realty #50031933 Report a problem | ||
| 4/21/2012 | Listing removed | $124,900$39/sqft |
Source: Caryn Beard Properties #33305840 Report a problem | ||
| 4/14/2012 | Price change | $124,900-3.8%$39/sqft |
Source: Caryn Beard Properties #33305840 Report a problem | ||
| 4/10/2012 | Price change | $129,900-7.1%$40/sqft |
Source: Caryn Beard Properties #33305840 Report a problem | ||
| 3/30/2012 | Listed for sale | $139,900+16.7%$43/sqft |
Source: Caryn Beard Properties #33305840 Report a problem | ||
| 1/26/2012 | Listing removed | $119,900$37/sqft |
Source: Beard Realty Group #78681244 Report a problem | ||
| 1/25/2012 | Price change | $119,900-14.3%$37/sqft |
Source: Beard Realty Group #78681244 Report a problem | ||
| 12/21/2011 | Price change | $139,900-6.4%$43/sqft |
Source: Beard Realty Group #78681244 Report a problem | ||
| 11/16/2011 | Listed for sale | $149,500$46/sqft |
Source: Beard Realty Group #78681244 Report a problem | ||
| 10/18/2011 | Sold | -- |
Source: Public Record Report a problem | ||