Move in ready!
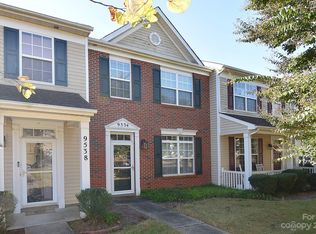
This townhome features so many upgrades that you will be delighted with. Quartz countertops,new luxury vinyl flooring downstairs, new carpet upstairs. Fresh, new paint throughout, retractible awning outside.
Large, spacious bedrooms.
Showings start Saturday, May20.
Closed
$310,000
9526 Inglenook Ln, Huntersville, NC 28078
2beds
1,578sqft
Townhouse
Built in 2006
-- sqft lot
$314,800 Zestimate®
$196/sqft
$1,860 Estimated rent
Home value
$314,800
$299,000 - $331,000
$1,860/mo
Zestimate® history
Owner options
List your home for rent
$1,860/mo
Rent Zestimate®
Find your next renter with Zillow Rental Manager. Plus, with online applications, you can quickly screen prospective tenants – for free.
$1,860/mo
Rent Zestimate®
Refinance and save
$1,984/mo
Est. payment
Refinancing to a lower rate could help reduce your monthly payments and save thousands over the life of the loan.
$1,984/mo
Est. payment
Explore your selling options
Work with a Zillow partner agent
Leverage their expertise and Zillow's premium Showcase listings to get your home seen by more buyers.
Get startedList with your own agent
Get your home in front of millions of buyers by listing it on Zillow.
Learn how to do itSell it yourself
Take full control of how buyers see your home on Zillow by listing For Sale by Owner (FSBO).
List your homeWhat's special
Retractible awningNew carpet upstairsNew paint throughout
Zillow last checked:
Listing updated:
Listing Provided by:
Kimm Moore kimmsellscharlotte@gmail.com,
KH Moore Realty LLC
Bought with:
Kyle Zapcic
Redfin Corporation
Source: Canopy MLS as distributed by MLS GRID,MLS#: 4031026
Facts & features
Interior
Bedrooms & bathrooms
- Bedrooms: 2
- Bathrooms: 3
- Full bathrooms: 2
- 1/2 bathrooms: 1
Primary bedroom
- Level: Upper
Primary bedroom
- Level: Upper
Other
- Level: Upper
Other
- Level: Upper
Breakfast
- Level: Main
Breakfast
- Level: Main
Great room
- Level: Main
Great room
- Level: Main
Kitchen
- Level: Main
Kitchen
- Level: Main
Heating
- Central
Cooling
- Central Air
Appliances
- Included: Dishwasher, Disposal, Microwave
- Laundry: In Hall
Features
- Has basement: No
Interior area
- Total structure area: 1,578
- Total interior livable area: 1,578 sqft
- Finished area above ground: 1,578
- Finished area below ground: 0
Property
Parking
- Parking features: Parking Space(s)
Features
- Levels: Two
- Stories: 2
- Entry location: Main
- Pool features: Community
- Waterfront features: None
Details
- Parcel number: 01747309
- Zoning: NR
- Special conditions: Standard
Construction
Type & style
- Home type: Townhouse
- Property subtype: Townhouse
Materials
- Brick Partial, Vinyl
- Foundation: Slab
Condition
- New construction: No
- Year built: 2006
Utilities & green energy
- Sewer: Public Sewer
- Water: City
Community & neighborhood
Community
- Community features: Dog Park, Walking Trails
Location
- Region: Huntersville
- Subdivision: Village Of Rosedale
HOA & financial
HOA
- Has HOA: Yes
- HOA fee: $144 monthly
- Association name: Villages of Rosedale
Other
Other facts
- Listing terms: Cash,Conventional,FHA
- Road surface type: Concrete
Price history
| Date | Event | Price |
|---|---|---|
| 7/26/2023 | Sold | $310,000-1.6%$196/sqft |
Source:  Canopy MLS as distributed by MLS GRID #4031026 Report a problem Canopy MLS as distributed by MLS GRID #4031026 Report a problem | ||
| 5/25/2023 | Pending sale | $315,000$200/sqft |
Source: Canopy MLS as distributed by MLS GRID #4031026 Report a problem | ||
| 5/18/2023 | Listed for sale | $315,000+110%$200/sqft |
Source: Canopy MLS as distributed by MLS GRID #CAR4031026 Report a problem | ||
| 11/27/2006 | Sold | $150,000$95/sqft |
Source: Public Record Report a problem | ||
Public tax history
| Year | Property taxes | Tax assessment |
|---|---|---|
| 2025 | -- | $285,500 |
| 2024 | -- | $285,500 |
| 2023 | $2,052 +23.1% | $285,500 +63% |
| 2022 | $1,667 +8.2% | $175,200 |
| 2021 | $1,541 | $175,200 |
| 2020 | $1,541 -4.8% | $175,200 |
| 2019 | $1,619 +6.9% | $175,200 +42.4% |
| 2018 | $1,515 +3% | $123,000 |
| 2017 | $1,471 | $123,000 |
| 2016 | $1,471 | $123,000 |
| 2015 | $1,471 +0.4% | $123,000 |
| 2014 | $1,465 | $123,000 |
| 2013 | -- | $123,000 |
| 2012 | -- | $123,000 -12.4% |
| 2011 | -- | $140,400 +21.7% |
| 2010 | -- | $115,400 |
| 2009 | -- | $115,400 |
| 2008 | -- | $115,400 |
| 2007 | -- | -- |
| 2006 | -- | $30,000 |
Find assessor info on the county website
Neighborhood: 28078

Nearby schools
GreatSchools rating
- 8/10Torrence Creek ElementaryGrades: K-5Distance: 0.2 mi
- 7/10Francis Bradley MiddleGrades: 6-8Distance: 3.2 mi
- 5/10Hopewell HighGrades: 9-12Distance: 3.1 mi
Get a cash offer in 3 minutes
Find out how much your home could sell for in as little as 3 minutes with a no-obligation cash offer.
Estimated market value
$314,800
Get a cash offer in 3 minutes
Find out how much your home could sell for in as little as 3 minutes with a no-obligation cash offer.
Estimated market value
$314,800
- North Carolina
- Mecklenburg County
- Huntersville
- 28078
- 9526 Inglenook Ln
Nearby cities
Nearby zip codes
Other Huntersville Topics
