This beautifully renovated single family home offers an incredible 3,066 square feet of living space. New 2026 metal roof in progress with a transferable warranty. Five spacious bedrooms and three modern bathrooms, there's plenty of room for everyone. The highlight is the master suite, featuring a stunning mater bathroom and an expansive walk-in closet designed for both him and her. Open layout, ideal for entertaining. The new kitchen boasts brand new appliances. Step outside to your own backyard oasis and relax by the sparkling pool. The fenced in yard offers privacy and security, making it perfect for gatherings or quiet evenings under the stars. Friendly neighborhood, close to schools, parks, and local amenities. Don't miss out on this opportunity. Low HOA fee. New AC
For sale
Price cut: $5K (9/3)
$894,000
9526 NW 52nd Place, Coral Springs, FL 33076
5beds
3,066sqft
Single Family Residence
Built in 2000
7,870 Square Feet Lot
$-- Zestimate®
$292/sqft
$150/mo HOA
What's special
Five spacious bedroomsBackyard oasisSparkling poolNew acMaster suiteThree modern bathrooms
- 107 days
- 1,283
- 81
Zillow last checked:
Listing updated:
Listed by:
Peter A Mangoni 754-245-1464,
ACM Real Estate
Source: BeachesMLS,MLS#: F10475010 Originating MLS: BeachesMLS
Originating MLS: BeachesMLSFacts & features
Interior
Bedrooms & bathrooms
- Bedrooms: 5
- Bathrooms: 3
- Full bathrooms: 3
- Main level bathrooms: 1
- Main level bedrooms: 1
Heating
- Central
Cooling
- Central Air
Appliances
- Included: Dryer, Dishwasher, Electric Range, Electric Water Heater, Gas Range, Microwave, Oven, Refrigerator, Water Softener, Water Heater, Water Purifier, Washer
- Laundry: Laundry Room, Upper Level
Features
- Dining Area, Separate/Formal Dining Room, Kitchen Island, Kitchen/Dining Combo, Living/Dining Room, Other, Upper Level Primary, Walk-In Closet(s)
- Flooring: Ceramic Tile, Laminate
- Windows: Other
Interior area
- Total structure area: 3,528
- Total interior livable area: 3,066 sqft
Video & virtual tour
Property
Parking
- Total spaces: 2
- Parking features: Attached, Driveway, Garage, Garage Door Opener
- Attached garage spaces: 2
- Has uncovered spaces: Yes
Accessibility
- Accessibility features: None
Features
- Levels: Two
- Stories: 2
- Entry location: First Floor Entry,Kitchen Island
- Exterior features: Garden, Other
- Has private pool: Yes
- Pool features: In Ground, Private, Association
- Fencing: Fenced
- Has view: Yes
- View description: Pool
Lot
- Size: 7,870 Square Feet
- Features: Cul-De-Sac, < 1/4 Acre
Details
- Parcel number: 484110150100
- Zoning: RC-6
- Special conditions: Standard
Construction
Type & style
- Home type: SingleFamily
- Property subtype: Single Family Residence
Materials
- Block
- Roof: Metal
Condition
- Resale
- New construction: No
- Year built: 2000
Utilities & green energy
- Sewer: Public Sewer
- Water: Public
Community & HOA
Community
- Features: Home Owners Association
- Subdivision: Ridgeview Crossing Rep
HOA
- Has HOA: Yes
- Amenities included: Pool
- Services included: Common Areas
- HOA fee: $150 monthly
Location
- Region: Pompano Beach
Financial & listing details
- Price per square foot: $292/sqft
- Tax assessed value: $679,460
- Annual tax amount: $15,088
- Date on market: 5/23/2026
- Cumulative days on market: 482 days
- Listing terms: Conventional,FHA,VA Loan
- Road surface type: Paved
Estimated market value
Not available
Estimated sales range
Not available
Not available
Price history
| Date | Event | Price |
|---|---|---|
| 9/3/2026 | Price change | $894,000-0.6%$292/sqft |
Source:  BeachesMLS #F10475010 Report a problem BeachesMLS #F10475010 Report a problem | ||
| 6/15/2026 | Price change | $899,000+5.1%$293/sqft |
Source: BeachesMLS #F10475010 Report a problem | ||
| 5/23/2026 | Listed for sale | $855,000-0.5%$279/sqft |
Source: BeachesMLS #F10475010 Report a problem | ||
| 12/16/2025 | Listing removed | $859,000$280/sqft |
Source: BeachesMLS #F10475010 Report a problem | ||
| 10/20/2025 | Price change | $859,000-2.9%$280/sqft |
Source: BeachesMLS #F10475010 Report a problem | ||
| 7/17/2025 | Pending sale | $884,900$289/sqft |
Source: BeachesMLS #F10475010 Report a problem | ||
| 6/25/2025 | Price change | $884,900-1.1%$289/sqft |
Source: BeachesMLS #F10475010 Report a problem | ||
| 5/30/2025 | Price change | $895,000-2.6%$292/sqft |
Source: BeachesMLS #F10475010 Report a problem | ||
| 12/7/2024 | Listed for sale | $919,000+29.4%$300/sqft |
Source: BeachesMLS #F10475010 Report a problem | ||
| 3/18/2022 | Sold | $710,000+1.6%$232/sqft |
Source: BeachesMLS #F10318530 Report a problem | ||
| 3/7/2022 | Pending sale | $699,000$228/sqft |
Source: BeachesMLS #F10318530 Report a problem | ||
| 2/21/2022 | Contingent | $699,000$228/sqft |
Source: BeachesMLS #F10318530 Report a problem | ||
| 2/15/2022 | Listed for sale | $699,000$228/sqft |
Source: BeachesMLS #F10318530 Report a problem | ||
Public tax history
Tax history is unavailable.
Monthly payment
Est. payment
Payment breakdown
Explore the cost of this home by adjusting the details. Changes won't be saved.Climate risks
Neighborhood: 33076
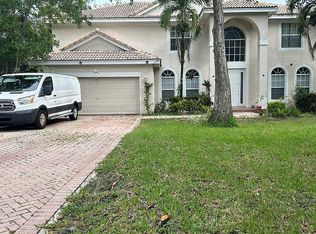
- $698,2605 bd3 ba3k sqft9526 NW 52nd Pl, Coral Springs, FL 33067Off Market
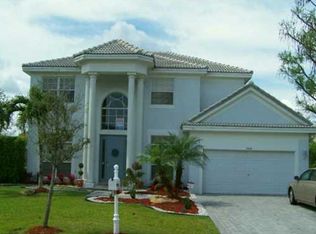
- $963,9005 bd4 ba3.5k sqft5210 NW 95th Ave, Coral Springs, FL 33076Off Market
- $761,100-- bd-- ba2.8k sqft5215 NW 95th Ave, Coral Springs, FL 33076Off Market
- $886,3005 bd3 ba3.4k sqft9544 NW 52nd Pl, Coral Springs, FL 33076Off Market

Similar homes
- $865,0005 bd3 ba2.4k sqft4910 NW 104th Avenue, Coral Springs, FL 33076For Sale
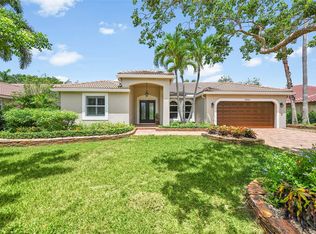
 MLS ID #F10546579, Jeanette Cardoso, Cardoso International Rlty LLC. BeachesMLS
 - $997,0005 bd3 ba3.2k sqftKensington, Coral Springs, FL 33076For Sale
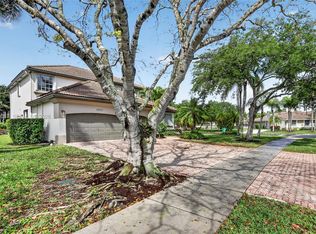
 MLS ID #A11990067, Roman Pavlik, Keller Williams Dedicated Professionals. MIAMI
 - $899,9995 bd3 ba2.8k sqft12172 Glenmore Drive, Coral Springs, FL 33071For Sale
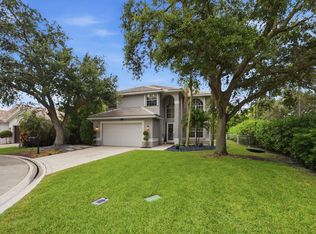 MLS ID #B26048144, Pierina Parra, Icon Realty Advisors LLC. BeachesMLS
 - $860,0004 bd3 ba2.4k sqftRoyal Land Amended, Coral Springs, FL 33065For Sale
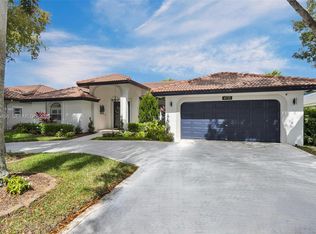 MLS ID #A12013496, Claudia Bolognesi, United Realty Group Inc.. MIAMI
 - $899,9004 bd3 ba3k sqftEagle Trace, Coral Springs, FL 33071For SaleMLS ID #A12063612, Nestor Palacios, Luxe Properties. MIAMI
- $879,0004 bd3 ba2.2k sqft2400 NW 105TH Terrace, Coral Springs, FL 33065For SaleMLS ID #B26067678, Ashley Danielle Artiles, CMV Realty LLC. BeachesMLS
- $925,0005 bd4 ba3.3k sqftFairways At Eagle Trace, Pompano Beach, FL 33071For SaleMLS ID #A12031066, Patty Da Silva, Green Realty Properties Inc.. MIAMI
- $835,0004 bd3 ba2.4k sqftDebuys Plat, Parkland, FL 33076For SaleMLS ID #A12049581, Carlos Jimenez, CJ Realty Group, LLC.. MIAMI
- $1,189,9995 bd3 ba2.6k sqft11163 NW 69TH Place, Parkland, FL 33076For SaleMLS ID #B26059818, Laura E Sanders, RE/MAX Direct. BeachesMLS
- $685,0003 bd2 ba1.7k sqftWyndham Lakes East, Coral Springs, FL 33076For SaleMLS ID #A12079152, Michael Green, United Realty Group Inc.. MIAMI
- $865,0004 bd3 ba2.7k sqft18280 Coral Isles Drive, Boca Raton, FL 33498For SaleMLS ID #B26070134, Sara Demelo, Linked Realty Inc. BeachesMLS
- $749,9004 bd3 ba2.6k sqft10949 NW 1st Manor, Coral Springs, FL 33071For SaleMLS ID #B26032864, Carlos A. Caicedo, RE/MAX Direct. BeachesMLS
- $999,0005 bd3 ba2.3k sqft10941 Granite Street, Boca Raton, FL 33428For SaleMLS ID #B26039011, Valeria Freitas, Partnership Realty Inc.. BeachesMLS
- $599,9004 bd3 ba2.5k sqft8302 NW 15TH Court, Coral Springs, FL 33071For SaleMLS ID #B26055073, Zwilan Bell, Envision Real Estate Group LLC. BeachesMLS
- $850,0003 bd3 ba2.4k sqft23330 Torre Circle, Boca Raton, FL 33433For SaleMLS ID #B26070761, Jason M. Quero, The Keyes Company. BeachesMLS
- $1,199,9994 bd3 ba3k sqft12339 NW 77th Manor, Parkland, FL 33076For SaleMLS ID #B26048054, Pierina Parra, Icon Realty Advisors LLC. BeachesMLS
- $725,0004 bd3 ba2.2k sqft5040 Heron Place, Coconut Creek, FL 33073For SaleMLS ID #B26064402, Maria B Ferreira, United Realty Group Inc. BeachesMLS
- $695,0004 bd3 ba2.3k sqftBreeding Property, Pompano Beach, FL 33073For SaleMLS ID #A12001635, Mouayad Takidin, London Foster Realty. MIAMI
- $899,9005 bd3 ba2.2k sqft2280 NE 62nd Street, Fort Lauderdale, FL 33308For SaleMLS ID #B26063942, Ana C Mattos, Premier Investments Realty. BeachesMLS
- $715,0004 bd4 ba2k sqft4017 Woodside Drive, Coral Springs, FL 33065For SaleMLS ID #F10544715, Miguel Navarro P.A., EXP Realty LLC. BeachesMLS
