Looking for a spacious, low-maintenance townhome in Reno's North Valleys? Welcome to 9526 Nautical Mile Road in Reno, Nevada—a beautifully maintained three-bedroom, 2.5-bath home offering 1,916 square feet of comfortable living space. Designed for added privacy, this unique property is attached only at the garage, with no shared walls between the main living areas. The thoughtfully designed interior features granite countertops, rich birch cabinetry, smart-home technology, and a versatile upstairs loft ideal for a home office, media room, playroom, or reading retreat. Step outside to a private patio perfect for relaxing, outdoor dining, or entertaining. Conveniently located near North Valleys Regional Park and its popular splash park, Sierra Sage Golf Course, schools, shopping, dining, and major roadways, this move-in-ready Reno townhome offers an appealing blend of space, privacy, modern convenience, and easy Northern Nevada living.
Active under contract-show
$405,000
9526 Nautical Mile Rd, Reno, NV 89506
3beds
1,916sqft
Townhouse
Built in 2020
1,742 Square Feet Lot
$404,500 Zestimate®
$211/sqft
$166/mo HOA
What's special
Smart-home technologyRich birch cabinetryGranite countertops
- 34 days
- 187
- 13
Likely to sell faster than
Zillow last checked:
Listing updated:
Listed by:
Mignon Lagatta B.146368 775-771-1557,
Haven Collective Realty
Source: NNRMLS,MLS#: 260010714
Facts & features
Interior
Bedrooms & bathrooms
- Bedrooms: 3
- Bathrooms: 3
- Full bathrooms: 2
- 1/2 bathrooms: 1
Heating
- Forced Air, Natural Gas
Cooling
- Central Air, Electric
Appliances
- Included: Dishwasher, Disposal, Dryer, Gas Range, Microwave, Oven, Refrigerator, Washer
- Laundry: Laundry Room, Washer Hookup
Features
- Breakfast Bar, High Ceilings, Loft, Pantry, Smart Thermostat, Walk-In Closet(s)
- Flooring: Carpet, Luxury Vinyl
- Windows: Double Pane Windows, Vinyl Frames
- Has fireplace: No
- Common walls with other units/homes: 1 Common Wall,No One Above,No One Below
Interior area
- Total structure area: 1,916
- Total interior livable area: 1,916 sqft
Property
Parking
- Total spaces: 2
- Parking features: Attached, Garage, Garage Door Opener
- Attached garage spaces: 2
Features
- Levels: Two
- Stories: 2
- Patio & porch: None, Patio
- Exterior features: Rain Gutters
- Spa features: None
- Fencing: Back Yard
Lot
- Size: 1,742 Square Feet
- Features: Level, Sprinklers In Front
Details
- Additional structures: None
- Parcel number: 55429214
- Zoning: Ms
Construction
Type & style
- Home type: Townhouse
- Property subtype: Townhouse
- Attached to another structure: Yes
Materials
- Stucco
- Foundation: Slab
- Roof: Composition
Condition
- New construction: No
- Year built: 2020
Details
- Builder name: D.R. Horton
Utilities & green energy
- Sewer: Public Sewer
- Water: Public
- Utilities for property: Cable Connected, Electricity Connected, Internet Connected, Natural Gas Connected, Water Connected, Cellular Coverage
Community & HOA
Community
- Security: Smoke Detector(s)
- Subdivision: Stead 40
HOA
- Has HOA: Yes
- Amenities included: Landscaping
- Services included: Maintenance Grounds, Snow Removal
- HOA fee: $63 monthly
- HOA name: Anchor Pointe Master HOA
- Second HOA fee: $103 monthly
- Second HOA name: Leaf Neighborhood
Location
- Region: Reno
Financial & listing details
- Price per square foot: $211/sqft
- Tax assessed value: $295,385
- Annual tax amount: $3,215
- Date on market: 8/19/2026
- Cumulative days on market: 35 days
- Listing terms: 1031 Exchange,Cash,Conventional,FHA,VA Loan
Estimated market value
$404,500
$384,000 - $425,000
$2,577/mo
Price history
| Date | Event | Price |
|---|---|---|
| 8/29/2026 | Contingent | $405,000$211/sqft |
Source:  NNRMLS #260010714 Report a problem NNRMLS #260010714 Report a problem | ||
| 8/19/2026 | Listed for sale | $405,000$211/sqft |
Source: NNRMLS #260010714 Report a problem | ||
| 8/19/2026 | Listing removed | $405,000$211/sqft |
Source: NNRMLS #260003726 Report a problem | ||
| 7/17/2026 | Price change | $405,000-1.2%$211/sqft |
Source: NNRMLS #260003726 Report a problem | ||
| 6/27/2026 | Listed for sale | $410,000$214/sqft |
Source: NNRMLS #260003726 Report a problem | ||
| 4/22/2026 | Contingent | $410,000$214/sqft |
Source: NNRMLS #260003726 Report a problem | ||
| 4/1/2026 | Listed for sale | $410,000+32.3%$214/sqft |
Source: NNRMLS #260003726 Report a problem | ||
| 8/31/2020 | Sold | $309,995$162/sqft |
Source: Public Record Report a problem | ||
| 8/4/2020 | Pending sale | $309,995$162/sqft |
Source: D.R. Horton - Reno Report a problem | ||
| 8/3/2020 | Listed for sale | $309,995$162/sqft |
Source: D.R. Horton - Reno Report a problem | ||
| 8/3/2020 | Pending sale | $309,995$162/sqft |
Source: D.R. Horton - Reno Report a problem | ||
| 8/2/2020 | Pending sale | $309,995$162/sqft |
Source: D.R. Horton - Reno Report a problem | ||
| 7/22/2020 | Listed for sale | $309,995$162/sqft |
Source: D.R. Horton - Reno Report a problem | ||
Public tax history
| Year | Property taxes | Tax assessment |
|---|---|---|
| 2026 | $3,276 +8% | $103,385 -0.4% |
| 2025 | $3,035 +3% | $103,809 -1.2% |
| 2024 | $2,947 +3.4% | $105,116 +8.9% |
| 2023 | $2,849 +1.6% | $96,493 +17.9% |
| 2022 | $2,805 +129.3% | $81,868 +5.1% |
| 2021 | $1,223 +512% | $77,907 +1326.9% |
| 2020 | $200 -83.7% | $5,460 |
| 2019 | $1,223 +512% | $5,460 |
| 2018 | $200 | $5,460 |
Find assessor info on the county website
Monthly payment
Est. payment
Payment breakdown
Explore the cost of this home by adjusting the details. Changes won't be saved.Climate risks
Neighborhood: Stead
Nearby schools
Schools provided by the listing agent
- Elementary: Stead
- Middle: OBrien
- High: North Valleys
Source: NNRMLS. This data may not be complete. We recommend contacting the local school district to confirm school assignments for this home.
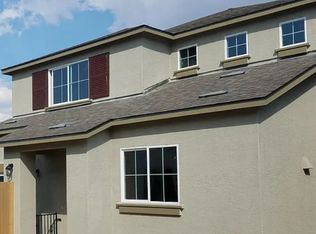
Similar homes
- $395,0003 bd3 ba1.2k sqft9294 Lone Wolf Cir, Reno, NV 89506Active
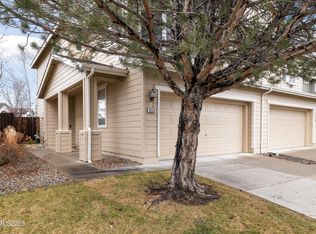
 MLS ID #260010624, Tyler Barrette, Sierra Sotheby's International. NNRMLS
 - $465,0004 bd3 ba1.8k sqft8918 Wolf Moon Dr, Reno, NV 89506Active
 MLS ID #260008467, Aaron Coombs, LPT Realty, LLC. NNRMLS
 - $437,5003 bd2 ba1.5k sqft736 Valmy Dr, Reno, NV 89506Active
 MLS ID #260009785, Jasson Mendoza, AMRE. NNRMLS
 - $327,0002 bd2 ba1.1k sqft9248 Running Dog Cir, Reno, NV 89506Active
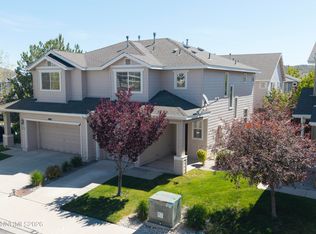 MLS ID #260006046, Paul Williams, Coldwell Banker Select Mt Rose. NNRMLS
 - $509,0003 bd3 ba2k sqft9490 Autumn Leaf Way, Reno, NV 89506ActiveMLS ID #260008421, Jennifer Heinrichs, BHG Drakulich Realty. NNRMLS
- $315,0002 bd1 ba988 sqft12003 Rocky Mountain St, Reno, NV 89506ActiveMLS ID #260011676, Felisa Cusimano-Martin, Dickson Realty - Sparks. NNRMLS
- $489,0003 bd2 ba1.5k sqft9830 Crystalline Dr, Reno, NV 89506ActiveMLS ID #260009048, Trinette Borgen, Coldwell Banker Select Mt Rose. NNRMLS
- $599,0003 bd2 ba2k sqft10810 Chesapeake Dr, Reno, NV 89506ActiveMLS ID #260011987, Sam Stout, LPT Realty, LLC. NNRMLS
- $460,0004 bd3 ba1.9k sqft8486 Piper Pl, Reno, NV 89506ActiveMLS ID #260006712, Tamara Fegert, Sierra Sotheby's International. NNRMLS
- $400,0002 bd3 ba1.6k sqft18671 Village Center Dr, Reno, NV 89508ActiveMLS ID #260011111, Laura Colpo, Coldwell Banker Select Mt Rose. NNRMLS
- $424,9003 bd3 ba1.7k sqft4704 Falcon Rock Ln, Sun Valley, NV 89433ActiveMLS ID #260009816, Garrett Stewart, Keller Williams Group One Inc.. NNRMLS
- $515,0005 bd3 ba2.2k sqft11560 Claim Stake Dr, Reno, NV 89506ActiveMLS ID #260011009, Michael Jackson, Keller Williams Group One Inc.. NNRMLS
- $469,0003 bd3 ba1.8k sqft5055 Ciarra Kennedy Ln, Reno, NV 89503ActiveMLS ID #260003278, Lori Welsh, Dickson Realty - Caughlin. NNRMLS
- $590,0003 bd3 ba2.2k sqft7731 Enclave Key Rd, Reno, NV 89506ActiveMLS ID #260008380, Soni Jackson, Sierra Sotheby's International. NNRMLS
- $404,0002 bd3 ba1.6k sqft18663 Village Center Dr, Reno, NV 89508ActiveMLS ID #260007029, Linda Christensen, RE/MAX Gold. NNRMLS
- $399,0003 bd2 ba1.2k sqft4025 Grouse Way, Reno, NV 89508ActiveMLS ID #260011507, James Nava, Keller Williams Group One Inc.. NNRMLS
- $530,0003 bd2 ba1.7k sqft7370 Overture Dr, Reno, NV 89506ActiveMLS ID #260009390, Chris Yochum, Dickson Realty - Caughlin. NNRMLS
- $479,0004 bd3 ba1.7k sqft7745 Wandering Way, Reno, NV 89506ActiveMLS ID #260007931, Catherine Manipon, Ferrari-Lund Real Estate Reno. NNRMLS
- $379,0002 bd3 ba1.2k sqft2150 Altamira Dr, Reno, NV 89523ActiveMLS ID #260003334, Tina Reed, Ferrari-Lund Real Estate Reno. NNRMLS
