Skip main navigation
Closed
  • $2,108,000

    9526 Nottaway Ln, Brentwood, TN 37027

    6beds
    6,460sqft
    Single Family Residence, Residential
    Built in 2021
    1.02 Acres Lot
    $2,156,500 Zestimate®
    $326/sqft
    $7,886 Estimated rent

    Home value

    $2,156,500

    $2.03M - $2.29M

    $7,886/mo

    Zestimate® history
    Loading
    Loading...

    Owner options

    List your home for rent

    $7,886/mo

    Rent Zestimate®

    Find your next renter with Zillow Rental Manager. Plus, with online applications, you can quickly screen prospective tenants – for free.

    Learn more

    $7,886/mo

    Rent Zestimate®

    Refinance and save

    $10,185/mo

    Est. payment

    Refinancing to a lower rate could help reduce your monthly payments and save thousands over the life of the loan.

    See today's rates

    $10,185/mo

    Est. payment

    Explore your selling options

    Work with a Zillow partner agent

    Leverage their expertise and Zillow's premium Showcase listings to get your home seen by more buyers.

    Get started

    List with your own agent

    Get your home in front of millions of buyers by listing it on Zillow.

    Learn how to do it

    Sell it yourself

    Take full control of how buyers see your home on Zillow by listing For Sale by Owner (FSBO).

    List your home

    What's special

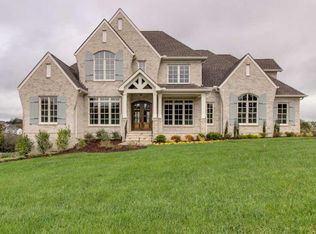
    Experience refined living in this exceptional 6-bedroom, 6.5-bath home in the highly sought-after Taramore subdivision, set on a one-acre corner lot with sweeping views. Step inside to soaring ceilings & a spacious, open-concept design that blends effortless flow with thoughtful functionality. The gourmet kitchen opens seamlessly to the living & dining areas, creating an inviting atmosphere for everyday living & memorable entertaining. The main-level guest suite offers comfort & privacy, while the oversized office provides the perfect setting for working from home. Retreat to the expansive primary suite, complete with a spa-like bath & a massive walk-in closet designed to impress. Each additional bedroom boasts its own private bath, ensuring comfort for family & guests alike. Upstairs, a large bonus room with built-in surround sound is perfect for movie nights or game days, while two attic spaces add versatility—one oversized attic connects directly to a bedroom & offers potential for conversion into a studio or activity space. The finished basement features a wet bar, generous living space, & a private bedroom—ideal for guests or extended family. An additional 800+ square feet of unfinished basement space provides incredible storage or future expansion potential. Practical upgrades include a tankless water heater serving the main & upper levels, a separate water heater for the basement, plus a whole-home water softener & filtration system for added comfort & convenience.Perched on a hilltop, the home’s back deck captures breathtaking sunrise & sunset views over the valley, creating a truly serene outdoor living experience. With spacious bedrooms, abundant storage, & a 3-car garage, this home blends luxury, practicality, & lifestyle—perfectly suited for today’s modern living. Just 6 minutes to Jordan Elementary, 7 minutes to Ravenwood High School, 8 minutes to Smith park, 13 minutes to I-65, & 35 minutes to BNA. See the 3D virtual tour in the link below.

    Zillow last checked:

    Listing updated:

    Listed by:

    Adam Sharp 615-418-2822,

    Discover Realty & Auction, LLC

    Bought with:

    Nonmls

    Realtracs, Inc.

    Source: RealTracs MLS as distributed by MLS GRID,MLS#: 2976675MLS Logo

    Facts & features

    Interior

    Bedrooms & bathrooms
    • Bedrooms: 6
    • Bathrooms: 7
    • Full bathrooms: 6
    • 1/2 bathrooms: 1
    • Main level bedrooms: 1
    Bedroom 4
    • Features: Bath
    • Level: Bath
    • Area: 322 Square Feet
    • Dimensions: 14x23
    Other
    • Features: Other
    • Level: Other
    • Area: 210 Square Feet
    • Dimensions: 14x15
    Living room
    • Features: Great Room
    • Level: Great Room
    • Area: 420 Square Feet
    • Dimensions: 20x21
    Other
    • Features: Bedroom 6
    • Level: Bedroom 6
    • Area: 180 Square Feet
    • Dimensions: 12x15
    Recreation room
    • Features: Second Floor
    • Level: Second Floor
    • Area: 255 Square Feet
    • Dimensions: 15x17
    Heating
    • Central
    Cooling
    • Central Air
    Appliances
    • Included: Built-In Gas Oven, Double Oven, Cooktop, Gas Range, Dishwasher, Disposal, Dryer, Microwave, Refrigerator, Stainless Steel Appliance(s), Washer
    Features
    • Entrance Foyer, Extra Closets, High Ceilings, Open Floorplan, Pantry, Walk-In Closet(s)
    • Flooring: Carpet, Wood, Tile
    • Number of fireplaces: 1
    • Fireplace features: Gas
    Interior area
    • Total structure area: 6,460
    • Total interior livable area: 6,460 sqft
    • Finished area above ground: 4,772
    • Finished area below ground: 1,688

    Property

    Parking
    • Total spaces: 3
    • Parking features: Attached
    • Attached garage spaces: 3
    Features
    • Levels: Three Or More
    • Stories: 2
    • Patio & porch: Patio, Covered, Porch, Deck
    • Exterior features: Smart Irrigation
    • Pool features: Association
    • Fencing: Back Yard
    Lot
    • Size: 1.02 Acres
    • Dimensions: 158.2 x 270
    • Features: Corner Lot
    • Topography: Corner Lot
    Details
    • Parcel number: 094060G B 00100 00016060G
    • Special conditions: Standard

    Construction

    Type & style
    • Home type: SingleFamily
    • Property subtype: Single Family Residence, Residential
    Materials
    • Brick
    • Roof: Asphalt
    Condition
    • New construction: No
    • Year built: 2021

    Utilities & green energy

    • Sewer: Public Sewer
    • Water: Private
    • Utilities for property: Water Available

    Community & HOA

    Community
    • Subdivision: Taramore Ph12
    HOA
    • Has HOA: Yes
    • Amenities included: Pool, Sidewalks, Tennis Court(s)
    • HOA fee: $658 quarterly
    Location
    • Region: Brentwood

    Financial & listing details

    • Price per square foot: $326/sqft
    • Tax assessed value: $2,166,000
    • Annual tax amount: $6,835
    • Date on market: 8/19/2025

    Price history

    DateEventPrice
    10/13/2025Sold$2,108,000-6.3%$326/sqft
    Source: RealTracs MLS as distributed by MLS GRID #2976675 Report a problem
    8/20/2025Contingent$2,249,900$348/sqft
    Source: RealTracs MLS as distributed by MLS GRID #2976675 Report a problem
    8/20/2025Listed for sale$2,249,900+75.6%$348/sqft
    Source: RealTracs MLS as distributed by MLS GRID #2976675 Report a problem
    6/1/2021Sold$1,281,437$198/sqft
    Source: Public Record Report a problem

    Public tax history

    YearProperty taxesTax assessment
    2025$8,069 +18.1%$541,500 +71.9%
    2024$6,835 $314,975
    2023$6,835 $314,975
    2022$6,835 +48.4%$314,975 +48.4%
    2021$4,605 +296.6%$212,225 +371.6%
    2020$1,161 $45,000
    Find assessor info on the county website

    Neighborhood: 37027

    Nearby schools

    GreatSchools rating
    Schools provided by the listing agent
    • Elementary: Jordan Elementary School
    • Middle: Sunset Middle School
    • High: Ravenwood High School

    Source: RealTracs MLS as distributed by MLS GRID. This data may not be complete. We recommend contacting the local school district to confirm school assignments for this home.

    Get a cash offer in 3 minutes
    Find out how much your home could sell for in as little as 3 minutes with a no-obligation cash offer.
    Estimated market value
    $2,156,500
    Get a cash offer in 3 minutes
    Find out how much your home could sell for in as little as 3 minutes with a no-obligation cash offer.
    Estimated market value
    $2,156,500