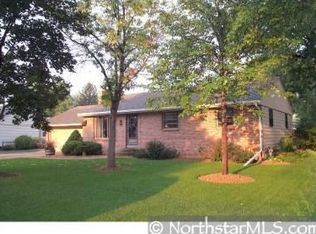
Welcome home to this beautifully maintained one-story home nestled in a quiet, established neighborhood. Offering 3 bedrooms and 1 bathroom, this home combines comfortable living with timeless charm.
Step outside to enjoy the expansive, fully fenced backyard, perfect for entertaining, relaxing, or letting pets play freely. A thoughtfully landscaped garden stretches along the back fence, creating a private and inviting outdoor retreat.
Conveniently located in the highly regarded Osseo School District with quick access to major highways, commuting is simple while still enjoying the peace and charm of a welcoming neighborhood. Whether you're looking for your first home, downsizing, or simply searching for a move-in-ready property in a fantastic location, this home offers an exceptional opportunity.
Closed
Zillow last checked:
Listing updated:
Bought with:
Robert Berdahl
Edina Realty, Inc.
Source: NorthstarMLS as distributed by MLS GRID,MLS#: 7115561
Price history
| Date | Event | Price |
|---|---|---|
| 9/15/2026 | Sold | $322,000-1.5%$173/sqft |
Source:  NorthstarMLS as distributed by MLS GRID #7115561 Report a problem NorthstarMLS as distributed by MLS GRID #7115561 Report a problem | ||
| 8/10/2026 | Pending sale | $327,000$176/sqft |
Source: NorthstarMLS as distributed by MLS GRID #7115561 Report a problem | ||
| 7/30/2026 | Listed for sale | $327,000+192%$176/sqft |
Source: NorthstarMLS as distributed by MLS GRID #7115561 Report a problem | ||
| 6/17/1998 | Sold | $112,000$60/sqft |
Source: Public Record Report a problem | ||
Nearby homes
Get a cash offer in 3 minutes
Find out how much your home could sell for in as little as 3 minutes with a no-obligation cash offer.
Estimated market value
$322,000
